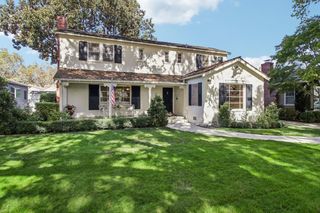
10561 Carver Dr, Cupertino, CA 95014
- 4 beds |
- 3 baths |
- 1,820 sqft
 Single-Family Home
  Built in 1953
  5,663sqft lot
 1 car garage
  $1,429/sqft
  Listed 7 days ago
Property Description
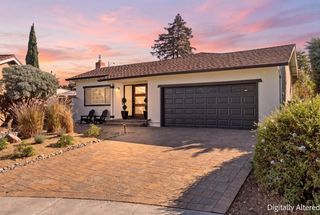
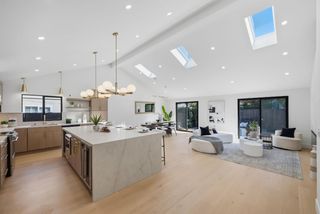
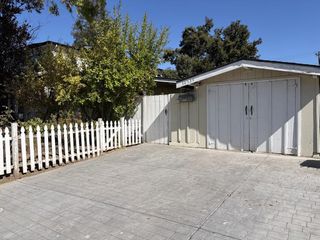
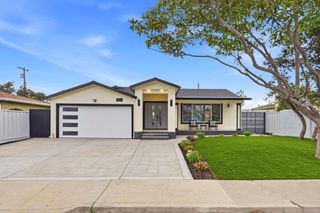
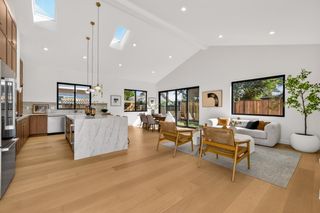
JOIN US FOR A COFFEE BAR SATURDAY, 2–4 PM & A TACO BAR SUNDAY, 2–4:30 PM! Tucked into Cupertino's coveted Rancho Rinconada neighborhood, 10561 Carver Dr greets each morning through an east-facing entry, where soft light spills across the threshold before the day's first coffee. Don't let the year built fool you; the entire property was rebuilt in 1996, save for a single original wall. Lovingly tended by the same family for two decades, the main house offers three spacious bedrooms and two luxurious bathrooms, while a private detached cottage stands ready for guests, in-laws, an au pair, or a dedicated home office. An updated kitchen awaits your culinary artistry, while vaulted, wood-clad ceilings in the living room invite you, your friends, and family to sit and stay a while. The formal dining room opens to a private deck, canopied by foliage that evokes a slower pace of life rarely found in the heart of Silicon Valley. Outside, the yard unfolds in layers: decks and sitting areas built for long dinners and quiet mornings alike, a treehouse that has hosted a generation of afternoons, and bountiful fruit trees - loquat, lime, lemon, kumquat, pomegranate, and jujube - heavy with season after season of harvest. A 240V EV charger is already installed, a welcome convenience in Silicon Valley. Sedgwick Elementary, Hyde Middle, and Cupertino High School all sit within walking distance, a rare trifecta for families chasing a top-rated education. Main Street Cupertino's restaurants and boutiques, along with quick access to Highways 280 and 85, put Apple's campus, the valley's tech corridor, and the best of Silicon Valley shopping and dining firmly within reach. A home this cared for, in a setting this rare, does not come to market often.
- Listing Status:
- Active
- Date Added:
- October 1, 2026
- Data Last Updated:
- October 8, 2026 at 12:08PM
- Listing Office:
- Compass : 925-251-1111
- Listing Agent:
- Kevin Jacky Hom : 510-896-0188
- MLS ID:
- 41149867
- Style: Bungalow
- Pool: None
- Parking: Detached
- Roofing: Shingle
- General: Stucco1
- County: Santa Clara
- Zoning: 37534044
- Utilities: No Solar
- Water: Public District (Irrigat)
- Sewer: Public Sewer
This listing courtesy of Kevin Jacky Hom , Compass
Monthly Payment
- Principal & Interest $
- Property Taxes $
- Home Insurance $
- VA Funding Fee $

 New - 1 day ago