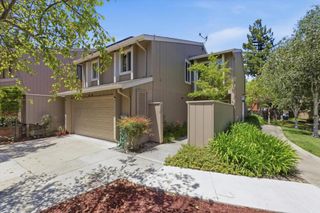
10700 Stevens Canyon Road, Cupertino, CA 95014
- 3 beds |
- 2 baths |
- 2,114 sqft
 Town Home
  Built in 2007
  1,568sqft lot
 2 car garage
  $1,088/sqft
  Listed 6 days ago
Property Description
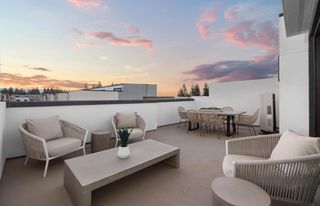
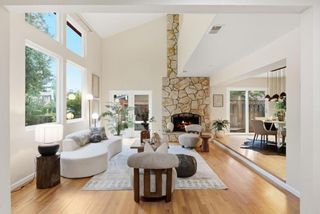
Welcome to 10700 Stevens Canyon Road it offers three bedrooms and two and a half baths across a multi-level floor plan that feels open without losing definition. Rich hardwood floors and crown molding carry through the house, and plantation shutters filter light while framing green views. The kitchen is the heart of the house. A long granite island with built-in wine storage invites people to linger, and a matching suite of recent Samsung appliances, including a gas range with double ovens, is ready for anything from weeknight dinners to a full house. Just below, the living and dining room gives you a second place to host, set off by a wrought-iron railing. Upstairs, the bedrooms are calm and bright, with new carpet and fresh paint. The primary suite has a walk-in closet and its own bath. An attached garage wired for EV charging completes the picture.
- Listing Status:
- Active
- Date Added:
- October 2, 2026
- Data Last Updated:
- October 8, 2026 at 6:16PM
- Listing Office:
- SRE Asset Management Inc : (408) 888-4700
- Listing Agent:
- Tess Moharram : 408-831-8891
- MLS ID:
- ML82063455

- Parking: GatedParking spaces: 3
- Roofing: Composition
- General: 2Slab
- HOA Amenities: Management379.0
- Originating MLS: CRMLS_MLSL
- School District: Other
- County: Santa Clara
- Zoning: R1C35603060
- Water: Public
- Source: CRMLS_MLSL
This listing courtesy of Tess Moharram , SRE Asset Management Inc
Monthly Payment
- Principal & Interest $
- Property Taxes $
- Home Insurance $
- VA Funding Fee $

 New - 1 day ago