20316 Pinntage Parkway, Cupertino, CA 95014
- 2 beds |
- 3 baths |
- 1,354 sqft
 Town Home
  Built in 1984
  871sqft lot
 2 car garage
  $959/sqft
  Listed 25 days ago
Property Description
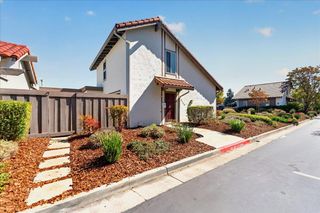
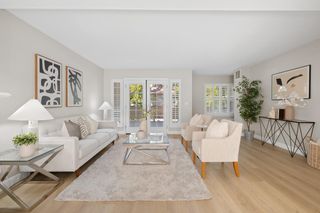
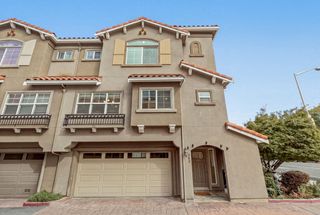
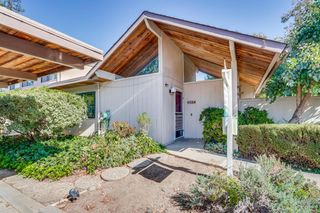
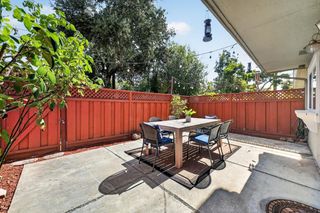
Newly-remodeled townhome located in the award-winning Cupertino School District! This beautiful home offers a light-filled retreat framed by mature shade trees and blue-trimmed pathways. Inside, vaulted ceilings and a wall of black-framed windows create an airy, loft-like living room centered on a fireplace, while wide-plank light wood flooring flows into the dining area and kitchen, where white cabinets, a mosaic tile backsplash and a garden window bring in natural light. This place has brand-new flooring, interior paint, stainless-steel appliances, bathrooms, baseboard, interior doors and light fixtures. A versatile loft space that can be a second room or an office with a built-in shelving overlooks the dining room and opens to a private balcony surrounded by greenery. The primary bedroom feels calm and spacious with soft natural light, a mirrored sliding closet and a window framing tile rooftop views while the ensuite bath impresses with a double vanity, and marble-tiled walk-in shower. A second full bath and powder room complete this 1,354-square-foot, 2-bedroom, 2.5-bath home. Located in the heart of Cupertino and close to tech companies, shops and restaurants.
- Listing Status:
- Active
- Date Added:
- September 13, 2026
- Data Last Updated:
- October 8, 2026 at 6:08PM
- Listing Office:
- Realty World Dominion :
- Listing Agent:
- Sheryl Magdayao : 408-506-0724
- MLS ID:
- ML82052791
- Style: Contemporary
- Pool: Community
- Parking: AttachedGuest
- General: 2Slab
- HOA Amenities: 596.0
- School District: Fremont Union
- County: Santa Clara
- Zoning: PD36947009
- Sewer: Public Sewer
This listing courtesy of Sheryl Magdayao , Realty World Dominion
Monthly Payment
- Principal & Interest $
- Property Taxes $
- Home Insurance $
- VA Funding Fee $

 New - 13 hours ago