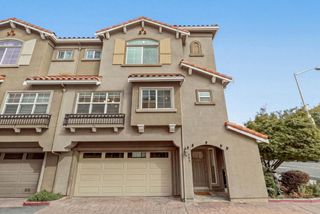
22944 Longdown Road, Cupertino, CA 95014
- 3 beds |
- 2 baths |
- 1,610 sqft
 Town Home
  Built in 1974
  1,816sqft lot
 2 car garage
  $1,073/sqft
  Listed 15 days ago
Property Description
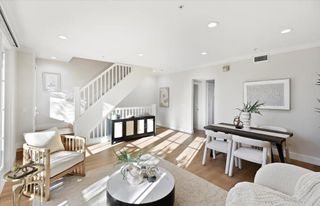
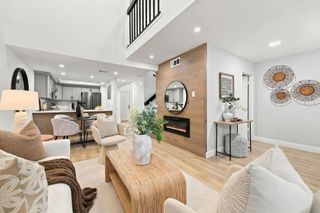
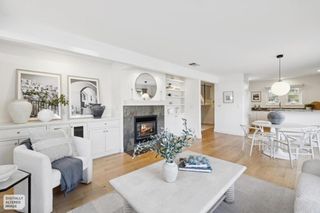
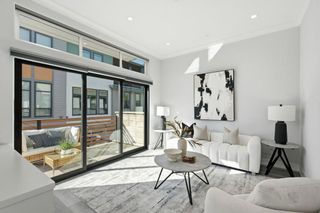
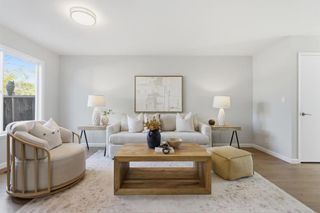
Open Concept, Light & Airy with Gorgeous NEW Renovations Throughout in desirable the De Anza Oaks with highly desired Cupertino schools! This beautifully reimagined 3 BD / 2 BA, 1,610 SF home showcases a BRAND-NEW modern kitchen, NEW designer baths, wide wood-like plank flooring & fresh contemporary finishes. The popular floorplan places ALL bedrooms, main living areas, kitchen & laundry on ONE LEVEL. Soaring ceilings, skylights, abundant windows & dramatic floor-to-ceiling glass fill the interiors with natural light and frame peaceful views of mature trees & lush greenbelt. Living spaces flow seamlessly to the backyard for effortless indoor-outdoor living. The stunning kitchen features natural slim-shaker cabinetry, quartz slab counters, brass accents & new SS appliances. Luxurious primary suite with tall ceilings, dual sinks & walk-in shower. Central heating & A/C. The spacious backyard features an expansive deck with serene views across the lush greens & trees beyond. Spacious 2-car garage with newly epoxied floors, built-in storage & long driveway. PUD ownership lives like a single-family home! LOW $440/mo HOA with pool, clubhouse, park, playground & trails behind secured gates. Near Main Street, Whole Foods & major employers. Stevens Creek ES, Kennedy MS & Monta Vista HS!
- Listing Status:
- Active
- Date Added:
- September 23, 2026
- Data Last Updated:
- October 8, 2026 at 9:16PM
- Listing Office:
- Intero Real Estate Services : (408) 357-5700
- Listing Agent:
- Mary Clark : 408-309-8985
- MLS ID:
- ML82062303

- Pool: Association
- Parking: GuestParking spaces: 2
- Roofing: Composition
- Windows: Skylight(s)
- General: 2Concrete Perimeter
- HOA Amenities: ClubhouseManagementPlaygroundPoolSpa/Hot Tub440.0
- Originating MLS: CRMLS_MLSL
- School District: Other
- County: Santa Clara
- Zoning: R1C7534240026
- View: Park/GreenbeltMountain(s)NeighborhoodValleyView
- Water: Public
- Sewer: Public Sewer
- Source: CRMLS_MLSL
This listing courtesy of Mary Clark , Intero Real Estate Services
Monthly Payment
- Principal & Interest $
- Property Taxes $
- Home Insurance $
- VA Funding Fee $

 New - 1 day ago