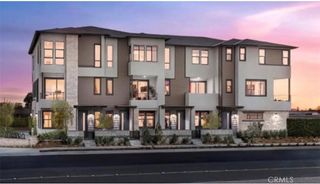
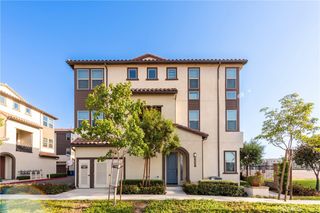
10942 Champions Lane, Cypress, CA 90720
- 4 beds |
- 4 baths |
- 1,903 sqft
 Condominium
  Built in 2023
  0.64acre lot
 2 car garage
  $593/sqft
  Listed 1 month ago
Property Description
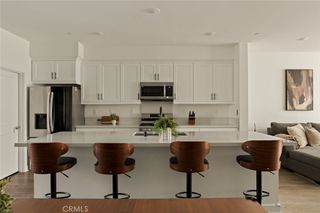
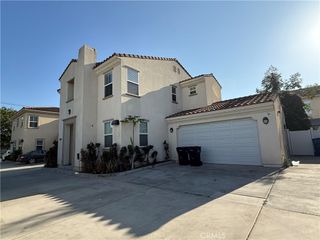
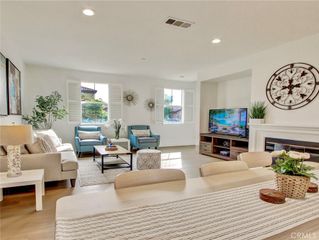
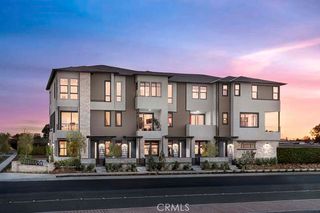
This 4-bedroom, 3.5-bathroom newer home in Belmont, built in 2023, pairs an open layout, fully paid solar, with high-end finishes throughout. Downstairs, a bedroom with its own ensuite bathroom gives guests or extended family a private space of their own, just steps from the main living area. The kitchen boasts soft close cabinetry, the quartz countertops carry through for a polished, cohesive look, and custom window coverings throughout add a designer finish to every room. The upstairs primary suite is generously sized, with a large walk-in closet offering plenty of storage. The spacious ensuite bathroom features a dual sink vanity and walk in shower. The remaining bedrooms are generously sized with views of the community. A dedicated laundry closet keeps the washer and dryer out of the way, so the home stays clean and clutter-free. This home also comes equipped with an EV charger and tankless water heater - built-in upgrades that add everyday convenience and long-term efficiency. Belmont residents enjoy resort-style amenities, from the community pool and spa to a picnic area with tables, BBQs, and a fire pit for gathering outdoors. The location can't be beat either: direct gate access to Trader Joe's, plus Costco, Mitsuwa Market, and BLK Dot Coffee just moments away.
- Listing Status:
- Active
- Date Added:
- July 20, 2026
- Data Last Updated:
- July 29, 2026 at 12:16AM
- Listing Office:
- Bon Life Real Estate Corporation : 949-422-5937
- Listing Agent:
- Kayla Breneman : 949-422-5937
- MLS ID:
- OC26158302

- General: LightingAssociationCommunityHeatedIn Ground
- Style: Contemporary
- Other Structures: Deck
- Pool: CommunityHeatedIn GroundAssociation
- Parking: Door-SingleGarageGarage Door OpenerParking spaces: 2
- Roofing: Common Roof
- Windows: Custom Covering(s)Double Pane WindowsScreens
- General: Stucco3Slab
- Road/Access: City Street
- HOA Amenities: Fire PitBarbecuePicnic AreaPoolSpa/Hot Tub355.0Monthly
- Originating MLS: CRMLS_CRM
- School District: Anaheim Union High
- County: Orange
- Zoning: 93959669
- View: NeighborhoodView
- Fencing: None
- Utilities: Electricity ConnectedNatural Gas ConnectedSewer ConnectedWater Connected220 Volts in GarageStandard
- Water: Public
- Sewer: Public Sewer
- Source: CRMLS_CRM
This listing courtesy of Kayla Breneman , Bon Life Real Estate Corporation
Monthly Payment
- Principal & Interest $
- Property Taxes $
- Home Insurance $
- VA Funding Fee $