22221 Bloomfield 30, Cypress, CA 90630
- 2 beds |
- 2 baths |
- 1,394 sqft
 Manufactured Home
 Built in 2003
 —— sqft lot
 —— car garage
 $194/sqft
 Listed 15 days ago
Property Description
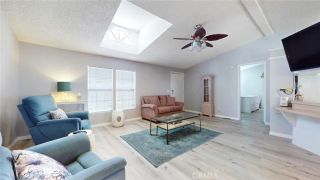
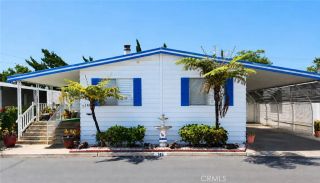
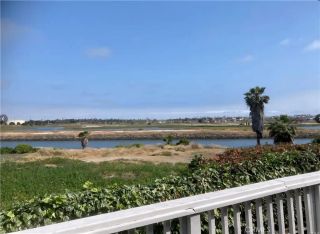
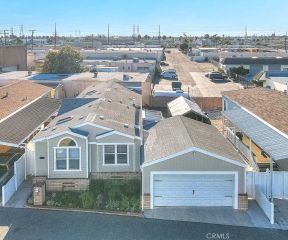
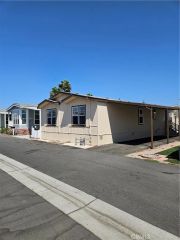
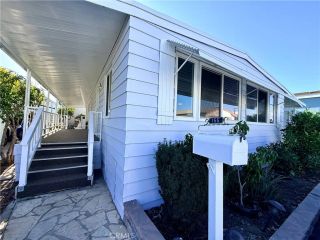
Soft shades of cream and white, generous windows, and beautifully remodeled living spaces bring a fresh, inviting feel to this two-bedroom, two-bath manufactured home in Cypress. Bathed in natural light, the living and dining areas unfold beneath a 9' vaulted ceiling, while gray-toned laminate flooring provides an elegant foundation for your own furnishings and personal style. Dual-pane windows welcome abundant daylight and open to encourage cross ventilation, inviting fresh air and gentle breezes throughout the home. The remodeled kitchen is a standout, pairing crisp white cabinetry with Calacatta quartz counters, a softly variegated subway tile backsplash, and coordinating top-end LG stainless steel appliances. Glass-front upper cabinets offer space to display favorite pieces, while a center island adds valuable preparation and storage spacean inviting setting for everything from a quiet breakfast to cooking for friends. A versatile bonus room offers possibilities for an office, additional bedroom, or hobby area. Inside laundry and central air conditioning and heating add everyday convenience. Step outside to an elevated deck for morning coffee or an unhurried evening, then enjoy the cheerful green of an artificial-turf yard with room for a cozy sitting area, favorite potted plants, or your four-legged pals. Covered tandem parking accommodates two vehicles, and a generous storage shed provides a place for all your too good to part withs. Set within an intimate 55+ community of just 48 homes, with a pool, and spacious clubhouse, this home pairs beautifully finished interio
- Listing Status:
- Active
- Date Added:
- October 16, 2026
- Data Last Updated:
- October 26, 2026 at 5:11AM
- Listing Office:
- Coldwell Banker Envision : 714-527-9011
- Listing Agent:
- Marjorie Tyson : 310-780-6698
- MLS ID:
- PW26217824
- General: N/K
- Pool: Below GroundCommunity/Common
- Parking: Parking spaces: 2
- Roofing: CompositionSyntheticShingle
- General: Hardboard1
- HOA Amenities: Banquet FacilitiesCall for RulesCard RoomPet RulesPets PermittedWeight Limit0.0
- Originating MLS: California Regional MLS
- County: Los Angeles
- Zoning: 8950272030
- Restrictions: CC&R's
- Utilities: Cable ConnectedElectricity ConnectedNatural Gas ConnectedPhone AvailableSewer ConnectedWater Connected
- Water: Public
- Sewer: Public SewerSewer Paid
- Source: California Regional MLS
This listing courtesy of Marjorie Tyson , Coldwell Banker Envision
Monthly Payment
- Principal & Interest $
- Property Taxes $
- Home Insurance $
- VA Funding Fee $