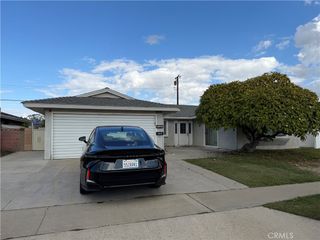
5612 Nelson, Cypress, CA 90630
- 4 beds |
- 2 baths |
- 1,608 sqft
 Rental
 Built in 1950
 10,123sqft lot
 —— car garage
 $2/sqft
 Listed 4 days ago
Property Description
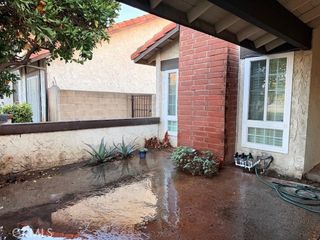
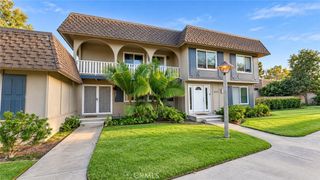
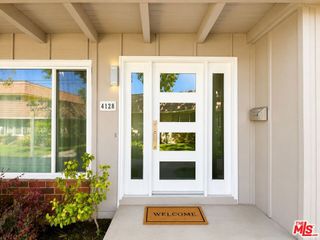
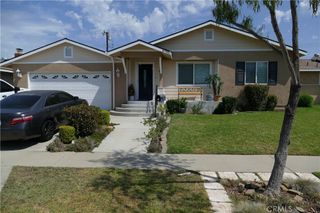
Featuring a charming and inviting home at 5612 Nelson St, Cypress, CA, this property is the perfect haven for those seeking comfort and style. With three spacious bedrooms and two full bathrooms, this residence offers ample space for relaxation and everyday living. The well-designed layout ensures a seamless flow from room to room, creating a harmonious environment for both entertaining and quiet evenings at home. Natural light floods the interiors, highlighting the welcoming atmosphere and showcasing the potential for personalized decor. The kitchen, seamlessly integrated into the living space, is ideal for preparing meals and enjoying family gatherings. Outside, a generous yard provides a serene setting for outdoor activities or simply unwinding amidst nature. Situated in a desirable Cypress neighborhood, this home offers both tranquility and convenience, with easy access to local amenities and attractions. The property’s unique charm and functionality make it a standout choice for those looking to create lasting memories. Discover the perfect blend of comfort and potential at this delightful address. Embrace a lifestyle of ease and enjoyment at 5612 Nelson St, where your dream home awaits.
- Listing Status:
- Active
- Date Added:
- November 18, 2026
- Data Last Updated:
- November 22, 2026 at 1:17PM
- Listing Office:
- NextHome Pacific Estates : 714-584-2700
- Listing Agent:
- Jeffrey Terreros Ugarte : 714-916-2880
- Contact:
- jeff@goodstewardpm.com
- MLS ID:
- PW26243599

- General: None
- Style: Traditional
- Other Structures: Concrete
- Pool: None
- Parking: On StreetParking spaces: 0
- Roofing: CompositionShingle
- Windows: BlindsDouble Pane Windows
- General: DrywallStucco1Slab
- Road/Access: Paved
- HOA Amenities: 0.0
- Originating MLS: CRMLS_CRM
- School District: Anaheim Union High
- County: Orange
- Zoning: 24450213
- View: NeighborhoodView
- Fencing: BlockWood
- Utilities: Electricity AvailableNatural Gas AvailableSewer AvailableWater AvailableElectricity - On Property
- Water: Public
- Sewer: Public Sewer
- Source: CRMLS_CRM
This listing courtesy of Jeffrey Terreros Ugarte , NextHome Pacific Estates
 New - 2 days ago