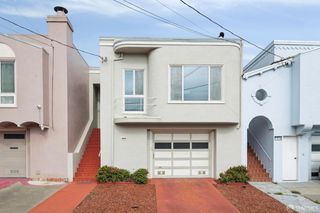
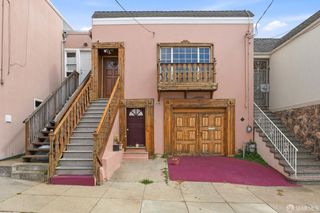
1137 Hanover Street, Daly City, CA 94014
- 3 beds |
- 2 baths |
- 1,030 sqft
 Single-Family Home
  Built in 1911
  2,500sqft lot
 1 car garage
  $1,164/sqft
  Listed 22 days ago
Property Description
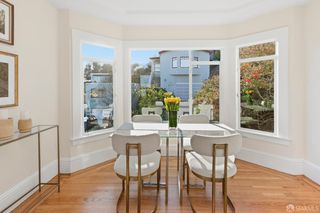
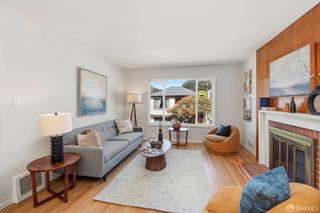
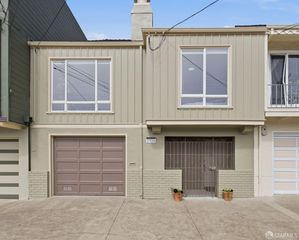
Meticulously reconstructed from the studs and rafters, 1137 Hanover Street has been beautifully reimagined for sophisticated modern living, pairing extensively renewed infrastructure with elevated design and exceptional everyday functionality. Sweeping area views toward iconic Sutro Tower and the surrounding hills create a beautiful sense of openness. The thoughtfully designed 3 bedroom, 2 bathroom layout feels bright and spacious with impressive 9 foot ceilings, abundant natural light, new Milgard Tuscany windows, recessed LED lighting, and seamless luxury vinyl flooring throughout. At the heart of the home, the stunning kitchen showcases European style cabinetry, quartz countertops with a full height backsplash, generous counter seating, under cabinet lighting, stainless steel appliances, gas cooking, a dedicated pantry, and an electrically operable Velux skylight that fills the space with natural light. The serene primary suite features 2 closets and a beautifully appointed bath, while both full bathrooms offer soaking tubs, European vanities, illuminated bathing niches, custom storage, Toto toilets, and refined Delta fixtures. Thoughtful conveniences include central heating, a high capacity tankless water heater, a separate laundry room with gas and electric dryer hookups, generous attic storage, and touch keypad entry. The private outdoor spaces are equally inviting, featuring a 2 level backyard with upper and lower patios ideal for alfresco dining, entertaining, gardening, and relaxing, complemented by additional side patio space. A deep garage offers potential space for 2 compact cars or substantial additional storage, while a separate side access storage room adds even more functionality. Ideally positioned near the San Francisco border, the home offers convenient access to Mission Street shopping and dining, schools, public transportation, parks, and major commuter routes connecting San Francisco and the Peninsula. Sophisticated finishes, flexible living spaces, private outdoor areas, extensive storage, and thoughtfully updated systems come together to create an exceptional turnkey home designed for modern Bay Area living.
- Listing Status:
- Active
- Date Added:
- September 18, 2026
- Data Last Updated:
- October 8, 2026 at 7:31AM
- Listing Office:
- eXp Realty of California, Inc. : 888-584-9427
- Listing Agent:
- Miyuki Mia Takami : 415 7282596
- MLS ID:
- 426157725

- Style: Contemporary
- Parking: AttachedCoveredGarage Facing FrontParking spaces: 1
- Windows: Dual Pane Full
- HOA Amenities: 0.0
- Originating MLS: San Francisco
- School District: Jefferson Elementary
- County: San Mateo
- Zoning: 004-103-100
- View: PanoramicSan FranciscoSutro Tower
- Fencing: Back YardEntry GateFenced
- Water: Public
- Source: San Francisco
This listing courtesy of Miyuki Mia Takami , eXp Realty of California, Inc.
Monthly Payment
- Principal & Interest $
- Property Taxes $
- Home Insurance $
- VA Funding Fee $

 New - 1 day ago