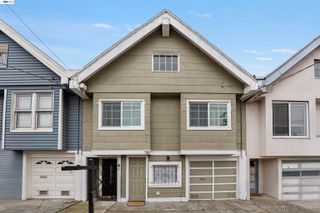
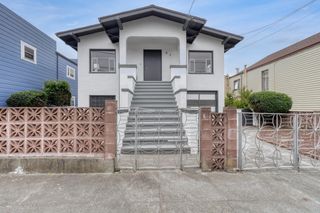
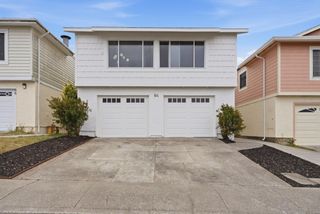
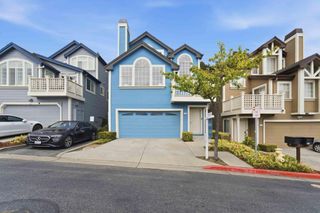
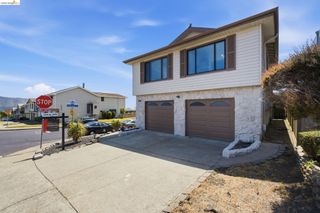
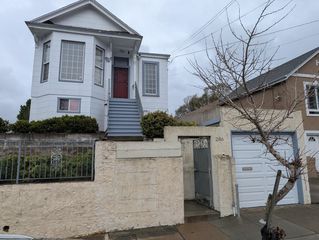
181 W Moltke Street, Daly City, CA 94014
- 4 beds |
- 3 baths |
- 1,899 sqft
 Single-Family Home
  Built in 1938
  2,701sqft lot
 1 car garage
  $578/sqft
  Listed 24 days ago
Property Description
Thoughtfully expanded and extensively updated, this stunning home blends modern comfort with timeless charm in one of Daly City's most desirable neighborhoods. Filled with natural light, the main level features an open-concept living, dining, and kitchen area, original oak hardwood floors, a wood-burning fireplace, two bedrooms, and a full bath. A private deck overlooks the spacious backyard, creating a seamless indoor-outdoor living experience. The permitted lower-level addition offers exceptional flexibility with all-new gas, electrical, and plumbing systems, plus a new sewer lateral. This level includes two additional bedrooms, including a private primary suite, two full bathrooms, a wet bar, and a finished bonus room with a window and closetideal for storage, a home office, or gym. The large backyard is perfect for entertaining, gardening, or relaxing. Additional highlights include a separate front entrance, attached one-car garage, and a code-compliant driveway for a second vehicle. Ideally located just blocks from Mission Street and Junipero Serra Boulevard, with convenient access to shopping, dining, public transportation, and I-280. A rare opportunity to own a move-in-ready home with modern upgrades, flexible living space, and an unbeatable location.
- Listing Status:
- Pending
- Date Added:
- June 12, 2026
- Data Last Updated:
- July 6, 2026 at 7:08AM
- Listing Office:
- Centermac Realty, Inc. :
- Listing Agent:
- Jessica Dong : 415-518-8339
- MLS ID:
- ML82050929
- Appliances: DishwasherGas Range
- Laundry: In Garage
- Flooring: TileWood
- A/C: None
- Heating: Forced Air
- Fireplace: Living RoomFireplaceFireplaces: 1
- General: Back Yard
- Parking: AttachedParking Lot
- School District: Jefferson Union High
- County: San Mateo
- Zoning: R100003303060
- Water: Public
- Sewer: Public Sewer
This listing courtesy of Jessica Dong , Centermac Realty, Inc.
Monthly Payment
- Principal & Interest $
- Property Taxes $
- Home Insurance $
- VA Funding Fee $