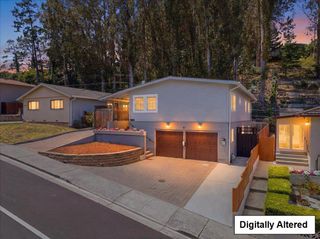
398 Ardendale Drive, Daly City, CA 94014
- 3 beds |
- 3 baths |
- 1,860 sqft
 Single-Family Home
  Built in 1963
  6,098sqft lot
 2 car garage
  $698/sqft
  Listed 1 month ago
Property Description
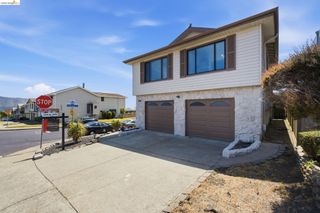
Experience elevated modern living at 398 Ardendale Drive, a beautifully contemporary home with breathtaking panoramic views of the city skyline, Pacific Ocean, Downtown San Francisco, and Muir Beach. Located in Southern Hills neighborhood, this residence offers the perfect blend of luxury, comfort, and convenience with 3-bedroom, 3-bathroom features a versatile family or entertainment room downstairs, thoughtfully designed for both everyday living and upscale entertaining with natural light while showcasing spectacular twilight city and coastal views from the main living areas. The chefs kitchen is appointed with stainless steel appliances, center island, abundant cabinetry, and spacious counter space, seamlessly connecting to the open living and dining areas. Step outside to a private view deck and low-maintenance backyard, perfect for relaxing overlooking sparkling city lights. The luxurious primary ensuite bathroom complete with a freestanding soaking tub. Additional owned solar panels, new HVAC, flooring, and modern contemporary finishes throughout. Located within the highly regarded Brisbane School District and just two blocks from San Bruno Mountain National Park trails, from a central location to San Francisco, Silicon Valley, completing this rare lifestyle opportunity.
- Listing Status:
- Pending
- Date Added:
- May 29, 2026
- Data Last Updated:
- July 6, 2026 at 6:09AM
- Listing Office:
- Compass :
- Listing Agent:
- Carmen Tang : 415-816-6881
- MLS ID:
- ML82048992
- General: Family RoomFormal Dining RoomPantry
- Appliances: Dishwasher
- Laundry: In Garage
- A/C: None
- Heating: Forced Air
- Fireplace: Living RoomFireplaceFireplaces: 1
- Parking: Attached
- General: 1
- School District: Jefferson Union High
- County: San Mateo
- Zoning: R100090072290
- Sewer: Public Sewer
This listing courtesy of Carmen Tang , Compass
Monthly Payment
- Principal & Interest $
- Property Taxes $
- Home Insurance $
- VA Funding Fee $