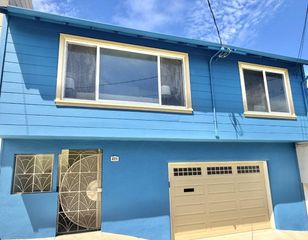
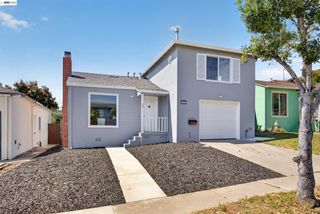
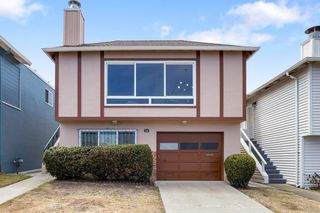
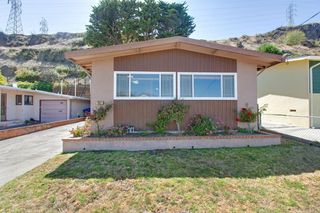
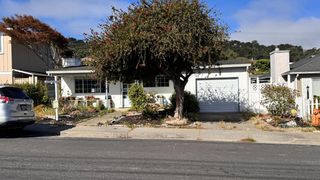
5 Muirwood Drive, Daly City, CA 94014
- 3 beds |
- 1 bath |
- 1,060 sqft
 Single-Family Home
  Built in 1945
  3,698sqft lot
 1 car garage
  $942/sqft
  Listed 1 month ago
Property Description
Location. Lifestyle. Opportunity. Perfectly situated in one of Daly City's most convenient neighborhoods, this move-in-ready 3-bedroom home offers the ideal blend of comfort, style, and accessibility. Filled with natural light, the inviting floor plan features energy-efficient double-pane windows, a beautifully remodeled kitchen, and comfortable living spaces designed for everyday enjoyment. The updated kitchen showcases custom cabinetry, butcher block countertops, new appliances, recessed lighting, a breakfast bar, updated GFCI outlets. The remodeled bathroom and fresh interior paint add to the homes modern appeal. Step outside to a private backyard, perfect for relaxing, gardening, or entertaining. The garage includes a versatile bonus area ideal for storage, a workshop, home gym, or hobbies, plus an EV charger for added convenience. Major improvements include a new water heater (2025), upgraded electrical with new panel and wiring, new copper plumbing, hard-wired smoke detectors, updated landscaping, and numerous additional upgrades throughout. Conveniently located near Westlake Shopping Center, restaurants, theaters, parks, the public library, schools, and major commuter routes. This home offers easy access to everything Daly City has to offer.
- Listing Status:
- Active
- Date Added:
- July 10, 2026
- Data Last Updated:
- August 24, 2026 at 4:06PM
- Listing Office:
- EXIT Realty Consultants : 408-550-1487
- Listing Agent:
- Davina Orona : 408-705-5744
- MLS ID:
- ML82053869
- General: Back Yard
- Parking: Attached
- Windows: Double Pane Windows
- General: 1
- School District: Jefferson Union High
- County: San Mateo
- Zoning: R100003223110
- Fencing: Fenced
- Water: Public
- Sewer: Public Sewer
This listing courtesy of Davina Orona , EXIT Realty Consultants
Monthly Payment
- Principal & Interest $
- Property Taxes $
- Home Insurance $
- VA Funding Fee $

 New - 12 hours ago