Address unavailable.
- 4 beds |
- 3 baths |
- 2,007 sqft
 Single-Family Home
  Built in 2015
  3,485sqft lot
 2 car garage
  $796/sqft
  Listed 1 day ago
Property Description
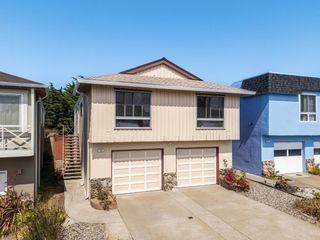
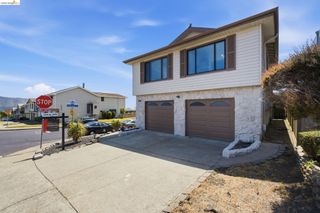
Location, location, location! Much desired Crestview Estates in Daly City, this 4-bedroom, 3-bath home offers 2,007 sq ft of comfortable living space. The kitchen is equipped with granite countertops, a gas cooktop, gas oven range, microwave, dishwasher, garbage disposal, hood over range, and pantry, all designed for convenience and efficiency. Flooring includes a combination of carpet and tile throughout the home. The living area features a gas-burning fireplace and a dining area integrated within the living room. A family room combines with the kitchen for an open and functional layout. Laundry facilities with a sink are situated on the upper floor along with washer and dryer. The home includes central forced air heating and AC for year-round comfort. Energy-efficient double pane windows and white shutters throughout the home make for a custom design. Also a tankless water heater are additional features for energy savings. The property also has a 2-car garage with shelvings. The elementary school district serving this home is Jefferson Elementary. Close to all amenities, Serramonte mall, shopping areas, freeway access.
- Listing Status:
- Active
- Date Added:
- July 4, 2026
- Data Last Updated:
- July 6, 2026 at 2:08AM
- Listing Office:
- CENTURY 21 Masters :
- Listing Agent:
- Rizza Allas : 650-296-7101
- MLS ID:
- ML82053098
- General: Back Yard
- Pool: None
- Parking: Attached
- Windows: Double Pane Windows
- General: 2Other
- HOA Amenities: Other172.0Monthly
- School District: Jefferson Union High
- County: San Mateo
- Zoning: R1008345650
- Fencing: Fenced
- Water: Public
- Sewer: Public Sewer
This listing courtesy of Rizza Allas , CENTURY 21 Masters
Monthly Payment
- Principal & Interest $
- Property Taxes $
- Home Insurance $
- VA Funding Fee $