19 Cassis, Dana Point, CA 92629
- 3 beds |
- 4 baths |
- 2,250 sqft
 Rental
 Built in 1995
 6,721sqft lot
 2 car garage
 $7/sqft
 Listed 13 days ago
Property Description
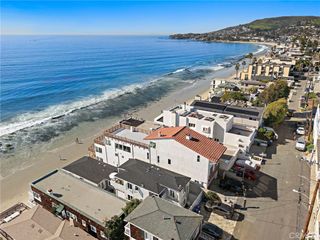
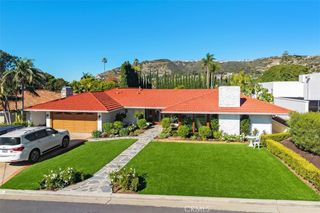
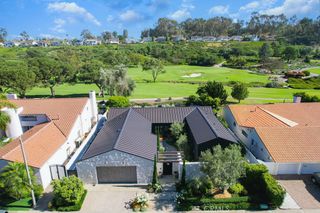
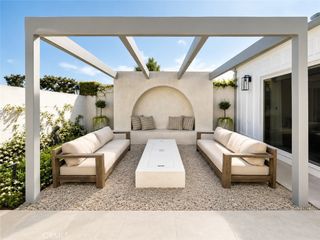
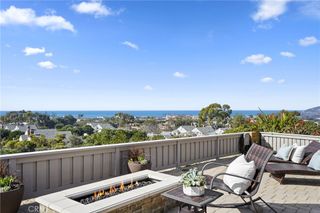
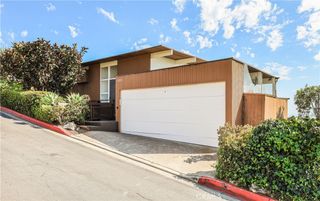
Completely remodeled and fully furnished in 2026! The residence is located above the fairways of the Monarch Beach Golf course and has sweeping ocean and golf course views!This amazing Ritz Pointe residence is located above the fairways of the Monarch Beach Golf course and offers expansive ocean view of Monarch Bay. Careful and well-planned design combined with masterfully crafted workmanship provided the foundation for a superb outcome. Inside the home, a large great room with movable walls of fold away doors lead to a large balcony for relaxation and enjoyment. The kitchen features a large island with a leather top finish and appointed with the latest innovative appliances. A large 6 burner range, a speed oven, built in refrigerator, wine chiller and a Barista expresso machine are perfectly matched for family and friends. Central to the great room is custom fireplace and entertainment center providing a sound system throughout the home. There are two separate primary suites with spa style bathrooms. Outside, there is a covered outdoor room with space heaters, a fire pit and BBQ and furnishing for many.
- Listing Status:
- Active
- Date Added:
- November 12, 2026
- Data Last Updated:
- November 22, 2026 at 4:17PM
- Listing Office:
- Berkshire Hathaway HomeService : 949-443-2000
- Listing Agent:
- Jim Shockey : 949-234-5662
- Contact:
- 949-234-5662
- MLS ID:
- OC26241162

- General: BarbecueLightingRain GuttersFire Pit
- Style: Mediterranean
- Other Structures: Front PorchDeckPatioCoveredOpen
- Pool: None
- Parking: Direct AccessGarageParking spaces: 2
- Roofing: Tile
- Windows: Casement Window(s)Custom Covering(s)Double Pane WindowsENERGY STAR Qualified WindowsFrench/MullionedInsulated WindowsRoller ShieldsScreens
- General: Stucco2Concrete PerimeterPillar/Post/PierSlabTie Down
- Road/Access: Private Road
- Originating MLS: CRMLS_CRM
- School District: Capistrano Unified
- County: Orange
- Zoning: 67250134
- View: Golf CourseHillsOceanPanoramicView
- Fencing: GlassWrought Iron
- Utilities: Cable ConnectedElectricity ConnectedNatural Gas ConnectedSewer ConnectedUnderground UtilitiesWater Connected220 Volts in Garage220 Volts in Laundry
- Water: Public
- Sewer: Public Sewer
- Source: CRMLS_CRM
This listing courtesy of Jim Shockey , Berkshire Hathaway HomeService