23012 Bering Sea Drive, Dana Point, CA 92629
- 4 beds |
- 6 baths |
- 3,329 sqft
 Single-Family Home
 Built in 1973
 0.25acre lot
 2 car garage
 $2,552/sqft
 Listed 1 month ago
Property Description
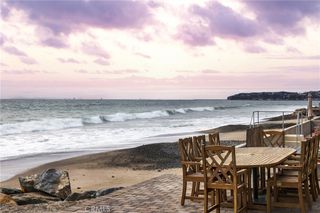
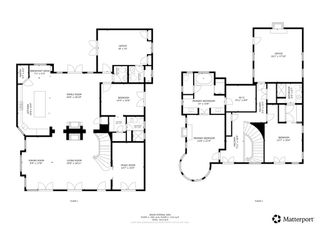
Nestled on a private cul-de-sac within Monarch Bay Terrace and moments from the revitalized Dana Point Harbor, this exceptional ocean-view residence captures breathtaking panoramas of the Pacific. Recently renovated, 23012 Bering Sea showcases refined finishes throughout, including French limestone floors, granite countertops, and luxurious marble details. The voluminous great room and living area are flanked by retractable steel doors that effortlessly merge the interior with the landscape. The gourmet kitchen was thoughtfully curated for both beauty and function, complemented by a walk-in pantry and a separate laundry room. The seamless indoor-outdoor living experience is framed by a spectacular pool and spa, a built-in barbecue, and expansive entertaining sections overlooking a stunning coastline with views stretching all the way to Catalina and the San Clemente Islands. The open-plan layout encompasses three spacious bedrooms and three and a half baths, alongside a dedicated home office easily adaptable as a fourth bedroom. The primary suite serves as a tranquil retreat, featuring an en-suite spa-like bathroom complete with a steam shower and soaking tub. Two additional well-appointed guest bedrooms offer absolute comfort and privacy, accompanied by a convenient outdoor pool bathroom. Ideally situated just minutes from world-renowned resorts, pristine coastline, and the vibrant amenities of the harbor, this residence places the coastal charm of Laguna Beach just a short drive north, with convenient air travel accessible via nearby John Wayne Airport.
- Listing Status:
- Active
- Date Added:
- October 17, 2026
- Data Last Updated:
- November 22, 2026 at 5:18PM
- Listing Office:
- The Agency : 949-353-6000
- Listing Agent:
- John Stanaland : 949-689-9047
- Contact:
- 949-689-9047
- MLS ID:
- LG26225415

- General: In GroundPrivate
- Other Structures: Wrap AroundStone
- Pool: In GroundPrivate
- Parking: ConcreteDirect AccessDoor-SingleDrivewayGarage Faces FrontGarageParking spaces: 4
- Windows: Custom Covering(s)DrapesSkylight(s)
- General: 1
- Road/Access: City Street
- HOA Amenities: Management640.0Annually
- Originating MLS: CRMLS_CRM
- School District: Capistrano Unified
- County: Orange
- Zoning: 67007205
- View: CatalinaCoastlineNeighborhoodOceanPanoramicWaterView
- Utilities: Electricity ConnectedNatural Gas ConnectedSewer ConnectedWater Connected
- Water: Public
- Sewer: Public Sewer
- Source: CRMLS_CRM
This listing courtesy of John Stanaland , The Agency
Monthly Payment
- Principal & Interest $
- Property Taxes $
- Home Insurance $
- VA Funding Fee $