24471 Lantern Hill D, Dana Point, CA 92629
- 1 bed |
- 1 bath |
- 842 sqft
 Condominium
  Built in 1986
  1.12acre lot
 1 car garage
  $825/sqft
  Listed 7 days ago
Property Description
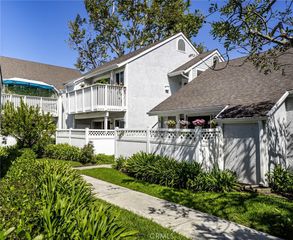
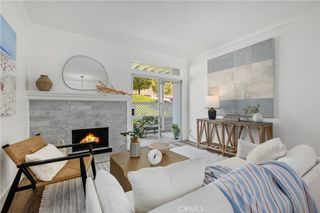
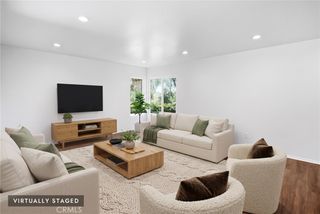
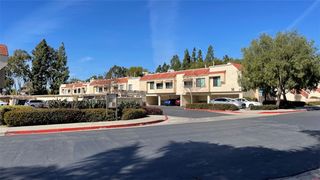
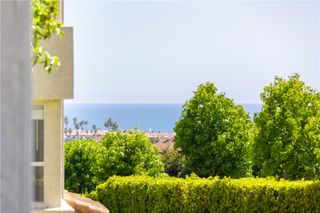
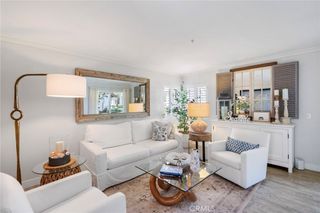
One of Dana Point's best buys! Step into coastal living at its finest at 24471 Lantern Hill Drive #D, ideally located in the heart of Dana Point’s vibrant Lantern District. This charming 1-bedroom condo is nestled in a well-maintained, Cape Cod-inspired gated community—just minutes from Monarch Beach Golf Links, world-class beaches, Dana Point Harbor, and an abundance of shopping and dining. Enjoy a bright, open-concept floor plan featuring a spacious living room with a cozy fireplace, laminate flooring, and sliding doors that lead to your private deck with serene views of the surrounding hills. The kitchen is open to the dining and living area and offers a second private deck—perfect for BBQ. The bedroom includes a walk-in closet with custom built-ins, and your own in-unit laundry adds everyday convenience, washer/dryer included. Recent updates include a newer HVAC system, newer dual pained windows and sliding door, scraped ceilings with recessed lighting, and community-wide improvements like newer roofs and PEX re-piping. Additional features include a detached single-car garage, assigned parking space, ample guest parking, and access to community amenities including a clubhouse, pool, and spa. With a low tax rate and exceptional location near beaches, schools, freeway access, and the harbor, this move-in-ready home is perfect as a full-time residence or weekend retreat.
- Listing Status:
- Active
- Date Added:
- August 17, 2026
- Data Last Updated:
- August 24, 2026 at 6:17PM
- Listing Office:
- Harcourts Prime Properties : 949-248-1888
- Listing Agent:
- Dianna McGarvin : 949-248-1888
- Contact:
- 949-300-1600
- MLS ID:
- OC26179612

- General: Association
- Style: Cape Cod
- Other Structures: Deck
- Pool: Association
- Parking: AssignedGarageGuestParking spaces: 2
- Roofing: Composition
- Windows: Double Pane Windows
- General: 1
- HOA Amenities: ClubhousePoolSpa/Hot Tub660.0Monthly
- Originating MLS: CRMLS_CRM
- School District: Capistrano Unified
- County: Orange
- Zoning: 93641081
- View: HillsView
- Utilities: Cable ConnectedElectricity ConnectedNatural Gas ConnectedSewer ConnectedWater Connected
- Water: Public
- Sewer: Public Sewer
- Source: CRMLS_CRM
This listing courtesy of Dianna McGarvin , Harcourts Prime Properties
Monthly Payment
- Principal & Interest $
- Property Taxes $
- Home Insurance $
- VA Funding Fee $