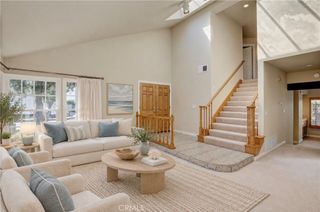
25302 Neptune Drive, Dana Point, CA 92629
- 4 beds |
- 4 baths |
- 2,474 sqft
 Rental
  Built in 1976
  8,189sqft lot
 3 car garage
  $3/sqft
  Listed 16 days ago
Property Description
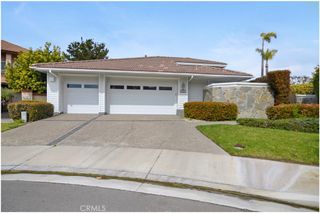
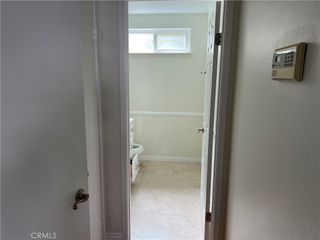
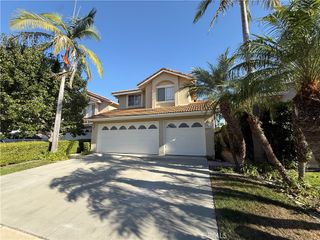
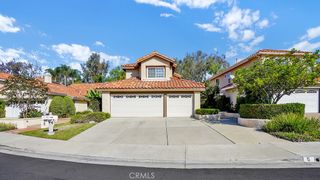
This extensively updated home offers a fresh, modern living experience with quality upgrades throughout. The interior features luxury vinyl plank flooring upstairs, new carpet on the stairs, and fresh interior paint that creates a bright, inviting atmosphere. The fully remodeled kitchen includes new cabinetry, a gas range, range hood, and kitchen sink—ideal for everyday living and entertaining. Both bathrooms have been completely renovated with contemporary finishes. Additional improvements include new double-pane windows, updated plumbing, and a recently patched and repaired roof. The interior also has completely new paint. The exterior has been refreshed with new paint, updated landscaping, a new driveway, artificial turf, and stylish pavers, providing excellent curb appeal and low-maintenance outdoor space. This move-in-ready property combines modern updates, comfort, and functionality, offering an excellent opportunity to enjoy a beautifully upgraded home.
- Listing Status:
- Active
- Date Added:
- September 27, 2026
- Data Last Updated:
- October 9, 2026 at 2:18AM
- Listing Office:
- Berkshire Hathaway H.S.C.P : 714-998-8810
- Listing Agent:
- Edward Rock : 714-998-8810
- Contact:
- 949-870-7625
- MLS ID:
- OC26189190

- General: Rain Gutters
- Other Structures: Stone
- Pool: None
- Parking: DrivewayDriveway Up Slope From StreetGarage Faces FrontGarageParking spaces: 3
- Roofing: Shingle
- Windows: Double Pane WindowsENERGY STAR Qualified Windows
- General: Drywall2Slab
- Road/Access: Paved
- HOA Amenities: 0.0
- Originating MLS: CRMLS_CRM
- School District: Capistrano Unified
- County: Orange
- Zoning: 67320102
- View: None
- Fencing: Chain LinkWood
- Utilities: Cable AvailableElectricity AvailableElectricity ConnectedNatural Gas AvailableNatural Gas ConnectedPhone AvailableSewer ConnectedUnderground UtilitiesWater Connected220 Volts
- Water: Public
- Sewer: Public Sewer
- Source: CRMLS_CRM
- Exclusions: N/A
This listing courtesy of Edward Rock , Berkshire Hathaway H.S.C.P
 New - 3 days ago