25666 Seaside Drive 134, Dana Point, CA 92629
- 3 beds |
- 2 baths |
- 1,296 sqft
 Rental
  Built in 1986
  —— sqft lot
  2 car garage
  $4/sqft
  Listed 28 days ago
Property Description
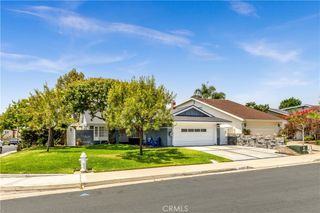
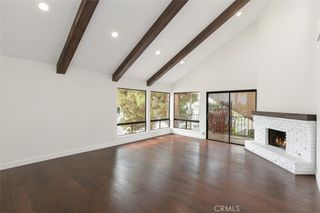
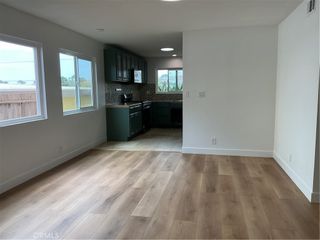
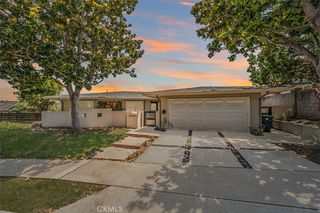
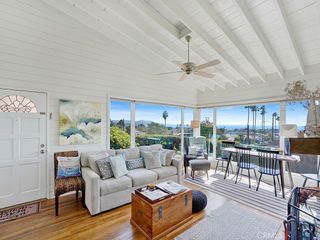
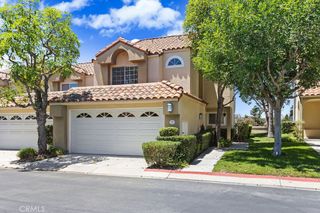
Lovely single level (only one story and no one above) end unit home with vaulted ceilings and plenty of natural light. Lives more like a single family home with lots of privacy. Beautiful oversized ceramic tile flooring along with laminate flooring in the bedrooms add a touch of luxury. The living room has a fireplace, cathedral ceilings, and leads to an outdoor patio large enough for entertaining, a small garden, or simply quiet relaxation. The large kitchen is accented by a breakfast nook, garden window, and lots of counter/cabinet space. The formal dining room has a wonderful skylight, adding ambiance. All rooms are spacious, and the master bedroom offers a second private patio with cool ocean breezes, vaulted ceiling, dual sinks, and mirrored wardrobe doors. There is also a laundry closet and driveway for additional parking. Many features make this house private, light, and roomy. The 2-car attached garage, wonderful HOA with pool/spa, and beach-close location makes this property a fabulous place to call home.
- Listing Status:
- Active
- Date Added:
- July 7, 2026
- Data Last Updated:
- July 29, 2026 at 5:16PM
- Listing Office:
- Regency Real Estate Brokers : 949-707-4400
- Listing Agent:
- Amin Zameni : 949-444-1180
- MLS ID:
- OC26144906

- General: Association
- Other Structures: EnclosedPatioCovered
- Pool: NoneAssociation
- Parking: ConcreteDoor-MultiDrivewayGarageGarage Door OpenerParking spaces: 2
- Windows: Garden Window(s)
- General: 1
- Road/Access: City Street
- HOA Amenities: PoolSpa/Hot Tub
- Originating MLS: CRMLS_CRM
- School District: Capistrano Unified
- County: Orange
- Zoning: 93960147
- View: None
- Fencing: BlockGood Condition
- Utilities: Cable AvailableElectricity ConnectedNatural Gas ConnectedWater Connected
- Water: Public
- Sewer: Public Sewer
- Source: CRMLS_CRM
This listing courtesy of Amin Zameni , Regency Real Estate Brokers
 New - 1 day ago