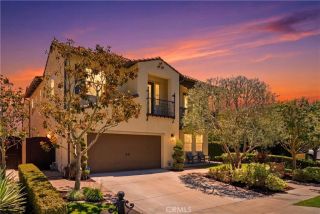
26782 Calle Real, Dana Point, CA 92624
- 5 beds |
- 4 baths |
- 3,224 sqft
 Single-Family Home
  Built in 2001
  6,251sqft lot
 2 car garage
  $991/sqft
  Listed 17 days ago
Property Description
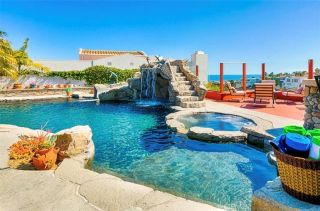
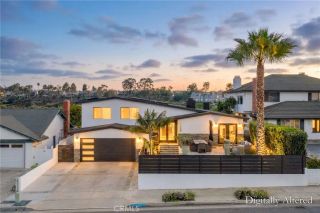
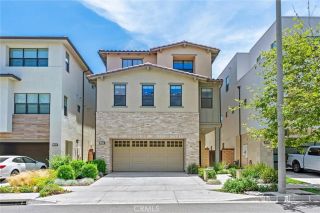
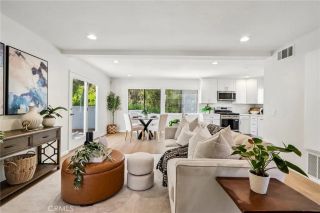
Experience the best of coastal living in this beautifully updated Capistrano Beach home, with 5 bedrooms, 3.5 bathrooms, and approximately 3,224 square feet of thoughtfully designed living space. A dramatic entry with soaring ceilings, a sweeping staircase, and an interior balcony sets the tone for this exceptional residence. The versatile floor plan includes a formal living room, formal dining room, and a spacious office that can easily serve as a fifth bedroom. At the heart of the home, the chef's kitchen features quartz countertops, a designer backsplash, updated hardware, newer appliances, and opens seamlessly to the family room with custom built-ins. An impressive butler's pantry adds both style and function with custom cabinetry, a coffee bar, wine refrigerator, Sub-Zero beverage drawers, and bar sink. Folding LaCantina doors create effortless indoor-outdoor living, opening to a private backyard with a spacious deck and spa which is perfect for entertaining or relaxing. Upstairs, the luxurious primary suite enjoys refreshing ocean breezes, a beautifully remodeled bathroom, and two custom closets. Three additional bedrooms complete the upper level, including a guest suite with peek-a-boo ocean views. A staircase leads to the rooftop deck, where breathtaking 180-degree ocean views and spectacular sunsets provide the perfect place to unwind. Upgrades include a new AC system, hardwood flooring and carpet upstairs, a HALO whole-house water filtration system, tankless water heater, Nest thermostat, fresh interior paint, custom office built-ins. This exceptional home is the
- Listing Status:
- Active
- Date Added:
- July 6, 2026
- Data Last Updated:
- July 29, 2026 at 2:11PM
- Listing Office:
- Compass : 949-438-4340
- Listing Agent:
- Mary Mix : 949-929-8961
- MLS ID:
- NP26146591
- General: Private Below GroundHeatedPrivate
- Style: Custom Built
- Pool: N/K
- Parking: Direct Garage AccessGarage - Two DoorParking spaces: 2
- Roofing: Tile/Clay
- General: 2
- HOA Amenities: 0.0
- Originating MLS: California Regional MLS
- County: Orange
- Zoning: 12335206
- View: Mountains/HillsOceanNeighborhoodPeek-A-Boo
- Fencing: Wrought IronWood
- Utilities: Electricity ConnectedNatural Gas ConnectedSewer ConnectedWater Connected
- Water: Public
- Sewer: Public Sewer
- Source: California Regional MLS
This listing courtesy of Mary Mix , Compass
Monthly Payment
- Principal & Interest $
- Property Taxes $
- Home Insurance $
- VA Funding Fee $