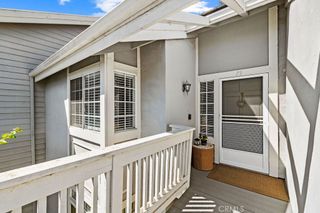
34012 Selva Road 13, Dana Point, CA 92629
- 1 bed |
- 1 bath |
- 701 sqft
 Rental
 Built in 1982
 4.95acre lot
 —— car garage
 $5/sqft
 Listed 3 days ago
Property Description
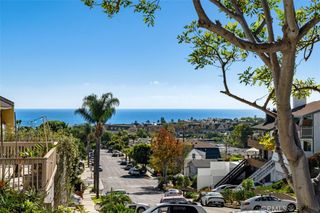
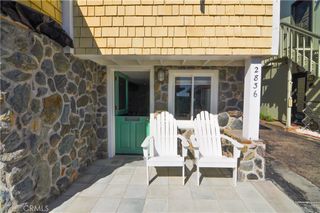
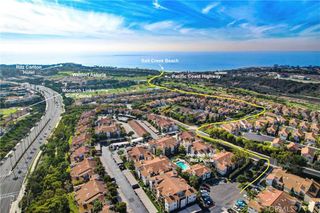
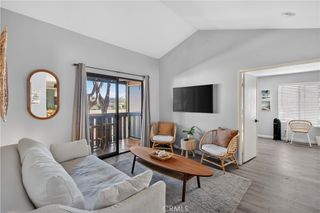
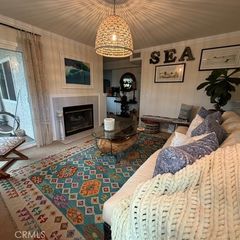
Tis the season. You have got to come out and visit Dana point during the holidays. Whether it is the Thanksgiving Calendar of events or the magical Christmas boat parade along with so many holiday festivities, this is definitely the place to be. This comfortable cozy condo has a sought-after upstairs location, and the complex is just across the street from the Strand Beach. The interior features a very airy feel with vaulted ceilings, neutral decor, and its own private balcony patio along with a washer and dryer utility closet. Don't forget to enjoy the heated swimming pool and spa year-round. In less than a couple minutes, you will be able to walk to the sunsets over the ocean every day or stroll up to the end of the street and hike through the Headlands and look for whales swimming down below. It is also walkable to Lantern District where you will find quaint boutique shops along with casual and fine dining along Del Prado. If walking isn't your thing, catch a free trolley ride to and from the harbor or Lantern District. The Christmas lights are up just waiting to light up the beautiful little harbor town of Dana Point. Please hurry to book your stay.
- Listing Status:
- Active
- Date Added:
- November 19, 2026
- Data Last Updated:
- November 22, 2026 at 3:18PM
- Listing Office:
- Cynthia Wheeler, Broker : 855-404-4663
- Listing Agent:
- Cyndi Wheeler : 855-404-4663
- Contact:
- cyndisold@gmail.com
- MLS ID:
- OC26246838

- General: AssociationGuniteHeated
- Style: Cape Cod
- Other Structures: Deck
- Pool: AssociationGuniteHeated
- Parking: AssignedGuestOn SiteOne SpaceParking spaces: 0
- Roofing: Tile
- General: Copper Plumbing1Slab
- Originating MLS: CRMLS_CRM
- School District: Capistrano Unified
- County: Orange
- Zoning: 93941046
- View: NeighborhoodView
- Utilities: Electricity ConnectedWater Connected220 Volts in Kitchen
- Water: Public
- Sewer: Public Sewer
- Source: CRMLS_CRM
This listing courtesy of Cyndi Wheeler , Cynthia Wheeler, Broker
 New - 3 days ago