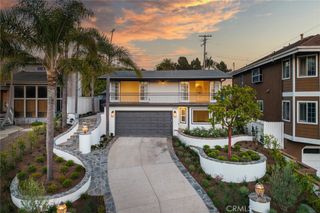
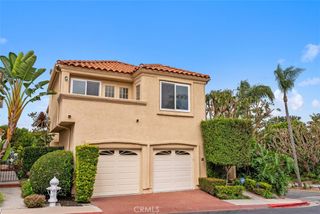
34032 Crystal Lantern, Dana Point, CA 92629
- 3 beds |
- 3 baths |
- 1,718 sqft
 Single-Family Home
  Built in 1961
  4,591sqft lot
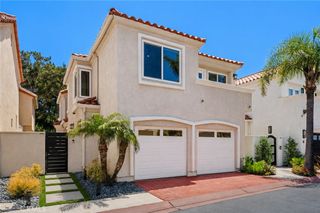
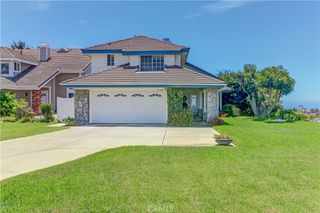
 2 car garage
  $1,309/sqft
  Listed 2 months ago
Property Description
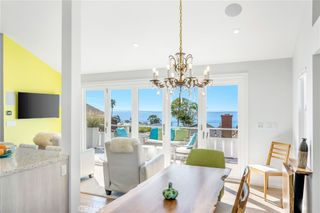
**Coastal Cottage Elegance, Just Moments from the Beach** Welcome to this exquisitely renovated coastal cottage, where timeless charm meets sophisticated designer living. Light, bright, and thoughtfully appointed throughout, this beautiful residence offers an effortless blend of luxury, comfort, and California coastal style. The main-level primary suite provides a serene retreat, while two additional bedrooms upstairs offer flexibility for family, guests, or a private home office. At the heart of the home is a stunning chef’s kitchen, beautifully finished with a full professional-style range, pot filler, abundant cabinetry, and refined designer details. A convenient walk-in laundry and pantry add exceptional functionality and storage. Every inch of this home has been thoughtfully renovated with elevated finishes and an eye for detail. Step outside to a lush, beautifully landscaped private backyard—an idyllic sanctuary surrounded by nature and coastal breezes . The inviting outdoor patio and fire pit create the perfect setting for al fresco dining, entertaining, or relaxing under the stars. With an abundance of storage, impeccable craftsmanship, and an enviable sense of privacy, this is coastal living at its finest. Ideally located within walking distance to beloved shops, restaurants, and the beach, this exceptional cottage offers the quintessential Southern California lifestyle in a truly special setting. Welcome home!
- Listing Status:
- Active
- Date Added:
- August 13, 2026
- Data Last Updated:
- August 24, 2026 at 8:18PM
- Listing Office:
- Compass : 949-546-6260
- Listing Agent:
- Emily White : 949-939-9303
- Contact:
- 949-939-9303
- MLS ID:
- OC26174115

- General: Fire Pit
- Pool: None
- Parking: Parking spaces: 2
- General: 2
- HOA Amenities: 0.0
- Originating MLS: CRMLS_CRM
- School District: Capistrano Unified
- County: Orange
- Zoning: 68214323
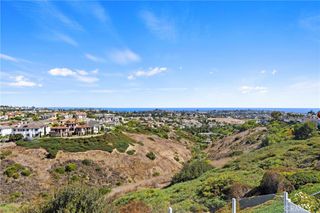
- View: HillsView
- Water: Public
- Sewer: Public Sewer
- Source: CRMLS_CRM
This listing courtesy of Emily White , Compass
Monthly Payment
- Principal & Interest $
- Property Taxes $
- Home Insurance $
- VA Funding Fee $