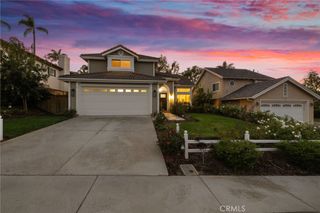
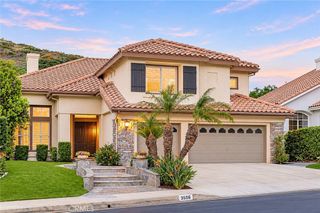
34271 Via Lopez, Dana Point, CA 92624
- 2,600 sqft
 Single-Family Home
 Built in 2002
 4,400sqft lot
 2 car garage
 $769/sqft
 Listed 18 days ago
Property Description
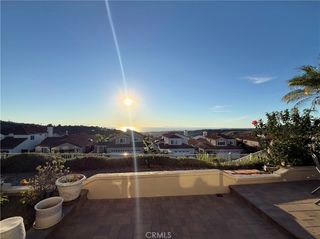
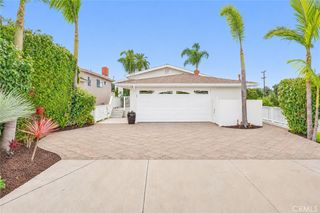
Exceptional turnkey investment opportunity currently producing $148,000 annually! Five Star Reviews renters pleased with their relocation, insurance placement, vacation retreat, or haven while remodeling or constructing other residences. High demand successful monthly rental completely equipped. Enjoy this newly remodeled charming 3 BR 3 BA home plus office, with additional separate permitted ADU in the rear, which has its own living room, bedroom, kitchen, laundry and bath . ADU is single story with its own separate entrance and patio for relaxing. Both luxury and professionally furnished. No HOA Dues and Solar Panels owned. Located on a single loaded street on the ocean side of the 5 in Capo Beach, just a few minutes drive to Dana Point Harbor, Doheny State Beach, San Clemente beaches, and Laguna Beach. Close to shops, restaurants, and endless coastal activities with effortless access to PCH and 5 Fwy, yet notably calm and removed, creating a sense of quiet that is unexpected for such a convenient location. The kitchen is updated, complete with a peninsula island bar, granite countertops, full tile backsplash, stainless steel apron sink, and SS appliances. The ADU is equally upgraded. French doors open from the large family room to a private backyard designed for relaxed outdoor living, with paver decking, a tranquil fountain, and a pergola setting ideal for entertaining. Vaulted ceilings throughout with 2 fireplaces in the family room and large primary bedroom. The ADU has its own equally private patio and beautiful gardens. Upstairs is a huge King primary suite with vaulted ceilings, fireplace, walkin closet, ensuite bath, and a separate office area framed by a sliding barndoor. Peek-a-View Ocean & Sunset View upstairs, Hills and lights. Beautiful Gardens and Patios downstairs. The 2 car garage with EV charger is attached to the 2100 sq. ft main home w/private gardens, pergola, & water fountain in the rear patio. The ADU has its own beautiful private garden and patio with ample parking on a single loaded street. This property blends coastal lifestyle, charming design, and offers a unique opportunity for long-term investment potential, or is ideal for separate mother-in-law, family college students or just additional income. Recent updates include solar fully owned, split AC in ADU, tankless water system, dual pane windows, full sprinkler & drip systems, drybar with wine fridge.
- Listing Status:
- Active
- Date Added:
- November 4, 2026
- Data Last Updated:
- November 22, 2026 at 3:18PM
- Listing Office:
- Luxre Realty, Inc. : 949-498-3702
- Listing Agent:
- Beth Dudas : 949-498-3702
- Contact:
- 949-842-7253
- MLS ID:
- OC26235906

- General: BarbecueLightingRain GuttersGuest HouseBath
- Style: CraftsmanCustom
- Other Structures: Guest House
- Pool: None
- Parking: ConcreteDoor-MultiDirect AccessDrivewayElectric Vehicle Charging Station(s)Garage Faces FrontGarageGarage Door OpenerParking spaces: 4
- Roofing: Composition
- Windows: BlindsBay Window(s)Double Pane WindowsFrench/MullionedInsulated WindowsScreens
- General: StuccoWood Siding2Slab
- Road/Access: City Street
- HOA Amenities: 0.0
- Originating MLS: CRMLS_CRM
- County: Orange
- Zoning: 12316244
- View: City LightsHillsOceanPeek-A-BooView
- Fencing: PrivacyWood
- Utilities: Cable AvailableElectricity ConnectedNatural Gas ConnectedSewer ConnectedWater Connected220 Volts in Garage220 Volts in LaundryPhotovoltaics Seller Owned
- Water: Public
- Sewer: Public Sewer
- Source: CRMLS_CRM
- Exclusions: Original Art Paintings
This listing courtesy of Beth Dudas , Luxre Realty, Inc.
Monthly Payment
- Principal & Interest $
- Property Taxes $
- Home Insurance $
- VA Funding Fee $

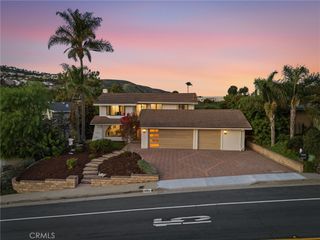
 New - 3 days ago