34541 Camino Capistrano, Dana Point, CA 92624
- 3 beds |
- 3 baths |
- 2,677 sqft
 Single-Family Home
  Built in 1975
  0.3acre lot
 3 car garage
  $2,615/sqft
  Listed 1 month ago
Property Description
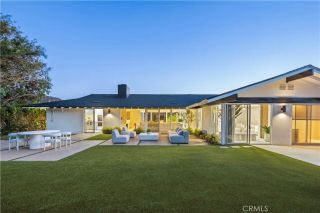
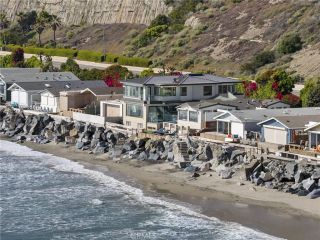
Perched atop one of Capistrano Beachs most coveted bluff-top settings, this exceptional coastal residence commands sweeping views of the Pacific, Dana Point Harbor, the coastline and whitewater below- with a front-row vantage point overlooking the iconic Doheny surf lineup. Completely reimagined with a sophisticated, understated coastal aesthetic, the approximately 2,677-square-foot residence offers three bedrooms, three bathrooms and the rare combination of an extraordinary ocean-view setting with the ease of a beautifully finished, turnkey home. Inside, soaring vaulted ceilings and expansive walls of glass create an immediate sense of volume while drawing the ocean into nearly every moment of daily life. Wide-plank wood flooring carries throughout the home, complemented by a refined palette of natural stone, warm custom cabinetry and modest designer lighting. At the heart of the residence, the newly designed kitchen pairs custom cabinetry with striking Taj Mahal quartzite, an oversized waterfall-edge island, generous counter seating and professional-style appliances- all positioned to take full advantage of the remarkable coastal backdrop. The main living spaces unfold toward the Pacific, where dramatic windows frame an ever-changing panorama of ocean, harbor and coastline. A statement fireplace anchors the living room, while the adjoining dining area feels suspended above the water, creating an unforgettable setting. The bedrooms continue the home's relaxed sophistication, with vaulted ceilings, abundant natural light and seamless connections to private outdoor spaces. A
- Listing Status:
- Active
- Date Added:
- August 25, 2026
- Data Last Updated:
- October 9, 2026 at 1:11PM
- Listing Office:
- Bullock Russell RE Services : 949-709-1555
- Listing Agent:
- Cadee Bartolone : 949-922-6118
- MLS ID:
- OC26184836
- General: N/K
- Style: Contemporary
- Pool: N/K
- Parking: GarageParking spaces: 7
- Roofing: CompositionMetal
- General: Stucco1
- HOA Amenities: 0.0
- Originating MLS: California Regional MLS
- County: Orange
- Zoning: 12338101
- View: OceanPanoramicWaterBluffCoastlineHarborWhite Water
- Fencing: New Condition
- Restrictions: Coastal Commission
- Utilities: Electricity ConnectedNatural Gas ConnectedSewer ConnectedWater Connected
- Water: Public
- Sewer: Public Sewer
- Source: California Regional MLS
This listing courtesy of Cadee Bartolone , Bullock Russell RE Services
Monthly Payment
- Principal & Interest $
- Property Taxes $
- Home Insurance $
- VA Funding Fee $