34568 Calle Portola, Dana Point, CA 92624
- 3 beds |
- 2 baths |
- 1,201 sqft
 Single-Family Home
  Built in 1962
  5,179sqft lot
 2 car garage
  $1,249/sqft
  Listed 2 months ago
Property Description
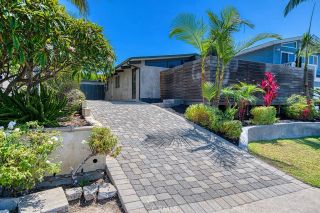
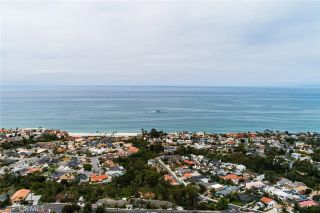
BUYERS COULDN'T PERFORM!! THEIR LOSS IS YOUR GAIN!! Welcome to coastal living in the heart of Capistrano Beach. This beautifully remodeled SINGLE-STORY home offers 3 bedrooms, 2 bathrooms, and a fantastic open layout from the moment you walk in the front door. Thoughtfully updated throughout, the home features brand-new wood laminate flooring, granite countertops in the kitchen, and stylishly remodeled bathrooms with custom mosaic tile details in the showers that add a splash of color and character. The primary bedroom off the hallway also opens directly to the backyard through elegant French doors, creating a seamless indoor-outdoor feel thats hard to beat on those cool coastal evenings. Out back, the spacious yard offers plenty of room to entertain, relax, or work on the garden. Artificial turf adds greenery and ease while saving on your water bill. The covered patio has two ceiling fans installed to help circulate the ocean breeze.Tesla solar panels on the roof are another energy efficient upgrade in this fantastic home. There is also a whole house attic fan AND an attic fan in the garage if you want to do some work out there! One of the standout features is the detached shed/flex space complete with a sink and temperature controlled unit and soft close drawers and cabinets, offering endless possibilities as a home office, creative studio, guest retreat, workout room, hobby space, workshop, game room, or private escape from the laundry that needs folding!The floors and ceilings of the shed are adorned with 120 year old wood from a saw mill in Oklahoma, the back wall expo
- Listing Status:
- Active
- Date Added:
- May 20, 2026
- Data Last Updated:
- July 29, 2026 at 7:11AM
- Listing Office:
- Re/Max Property Connection : 949-388-8822
- Listing Agent:
- Bryn Hutchinson : 949-412-0882
- MLS ID:
- OC26110495
- General: N/K
- Style: Ranch
- Pool: N/K
- Parking: Direct Garage AccessGarageGarage - Single DoorParking spaces: 2
- Roofing: Composition
- General: StuccoVinyl Siding1
- HOA Amenities: 0.0
- Originating MLS: California Regional MLS
- County: Orange
- Zoning: 12331144
- View: N/K
- Fencing: Wood
- Restrictions: CC&R's
- Utilities: Cable AvailableElectricity AvailableNatural Gas AvailableWater AvailableSewer Connected
- Water: Public
- Sewer: Sewer Paid
- Source: California Regional MLS
This listing courtesy of Bryn Hutchinson , Re/Max Property Connection
Monthly Payment
- Principal & Interest $
- Property Taxes $
- Home Insurance $
- VA Funding Fee $

 New - 2 days ago