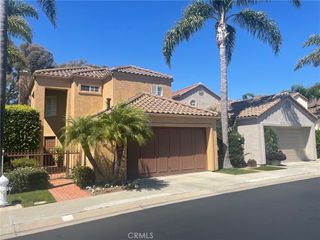
55 La Paloma, Dana Point, CA 92629
- 3 beds |
- 3 baths |
- 1,878 sqft
 Rental
  Built in 1988
  1.56acre lot
 2 car garage
  $3/sqft
  Listed 7 days ago
Property Description
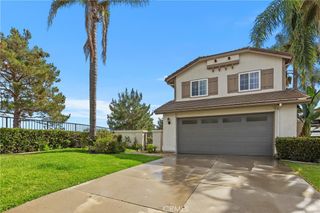
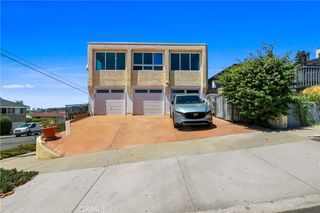
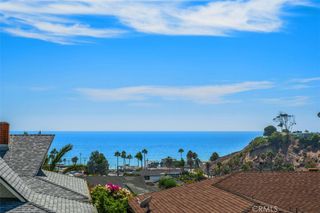
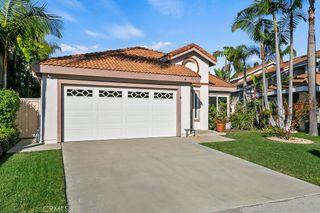
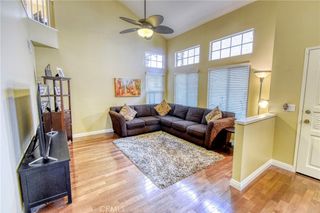
Charming end-unit home in the gated community of Encantamar, ideally located near shopping, dining, beaches, and all that coastal Dana Point has to offer. This inviting 3-bedroom, 3-bath residence features a bright, open floor plan with high ceilings, a cozy fireplace, and abundant natural light throughout. The main level offers comfortable living and dining spaces that open to a large balcony with ample storage. The well-appointed kitchen provides plenty of cabinetry and workspace, while a bedroom and full bathroom on the main floor offer the perfect setup for guests or a home office. Downstairs, there are two additional bedrooms, including a generous primary suite with a private patio, large walk-in closet, and elegant marble bathroom featuring a soaking tub, dual vanity, and separate shower. Additional features include a dedicated laundry room, an attached two-car garage, driveway parking, and access to Encantamar’s community pool, spa, fitness center, and manicured grounds. Don’t miss this opportunity to enjoy the best of coastal living in one of Encantamar’s most desirable floor plans. Ideally located just minutes from Trader Joe’s, Cinepolis, River Street Marketplace, and an array of shopping and dining options, with Dana Point Harbor, world-class beaches, and scenic coastal trails all within easy reach.
- Listing Status:
- Active
- Date Added:
- August 21, 2026
- Data Last Updated:
- August 24, 2026 at 4:16PM
- Listing Office:
- Berkshire Hathaway HomeServices California Properties : 949-499-5900
- Listing Agent:
- Katelyn Walsh : 949-280-8468
- Contact:
- 949-280-8468
- MLS ID:
- LG26183717

- General: Association
- Style: Spanish
- Other Structures: Enclosed
- Pool: AssociationFencedHeatedIn Ground
- Parking: Door-MultiDirect AccessDrivewayGarageOn SiteParking spaces: 3
- General: 2
- Originating MLS: CRMLS_CRM
- School District: Capistrano Unified
- County: Orange
- Zoning: 93947192
- View: NeighborhoodView
- Utilities: Cable ConnectedElectricity ConnectedSewer ConnectedWater Connected
- Water: Public
- Sewer: Public Sewer
- Source: CRMLS_CRM
This listing courtesy of Katelyn Walsh , Berkshire Hathaway HomeServices California Properties
 New - 1 day ago