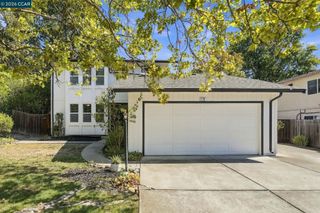
101 Hope Ln, Danville, CA 94526
- 4 beds |
- 3 baths |
- 2,086 sqft
 Single-Family Home
  Built in 1976
  0.3acre lot
 2 car garage
  $765/sqft
  Listed 8 days ago
Property Description
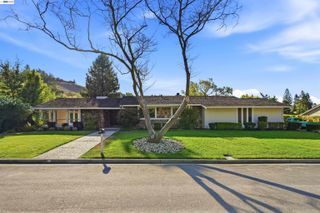
BEST PRICED 4-BEDROOM, 3-BATH HOME IN DANVILLE! Welcome to this hard-to-find, single-story gem situated on an expansive lot near custom homes in Danville. Perfectly positioned for today’s busy lifestyle, this home offers top-tier convenience to all three levels of highly-rated, award-winning schools. Step inside to an open, functional floor plan featuring a stunning vaulted-ceiling great room right off the kitchen—ideal for entertaining and daily living. Skylights fill the home with natural light, complementing features like built-in cabinetry and a cozy fireplace. The spacious primary suite serves as a peaceful retreat away from the street, complete with a walk-in closet and double-vanity bath. A separate bedroom and full bath on the opposite end offer privacy for guests, extended family, or a home office. Enjoy low-maintenance outdoor living with an easy-care backyard, private spa, and side-yard access. Additional highlights include a newer air conditioner, a ~1-year-old roof, ample storage, and a custom stamped-concrete driveway with extra parking. Washer, dryer, refrigerator, and spa are all included! Join Us for Broker Tour! Date & Time: 10/1 @ 10:30 AM – 2:00 PM
- Listing Status:
- Active
- Date Added:
- September 30, 2026
- Data Last Updated:
- October 8, 2026 at 10:06PM
- Listing Office:
- Compass :
- Listing Agent:
- Ron Gatti : 925-596-1972
- MLS ID:
- 41147742
- General: Back YardFront YardSide YardLandscape BackLandscape FrontLow MaintenanceYard SpaceShed(s)Heated
- Style: Ranch
- Parking: AttachedGarage Door OpenerParking spaces: 5
- Roofing: Shingle
- Windows: Skylight(s)Window Coverings
- General: BrickStuccoWood SidingBrick Veneer1Raised
- County: Contra Costa
- Zoning: SFR195090038
- View: Las Trampas FoothillsView
- Fencing: FencedFront Yard
- Utilities: Solar Unknown220 Volts in KitchenElectricity on Property
- Water: Public
- Sewer: Public Sewer
This listing courtesy of Ron Gatti , Compass
Monthly Payment
- Principal & Interest $
- Property Taxes $
- Home Insurance $
- VA Funding Fee $

 New - 1 day ago