114 Pepperwood Ct, Danville, CA 94506
- 5 beds |
- 5 baths |
- 5,366 sqft
 Single-Family Home
  Built in 1984
  0.5acre lot
 3 car garage
  $708/sqft
  Listed 19 days ago
Property Description
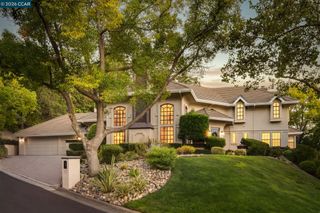
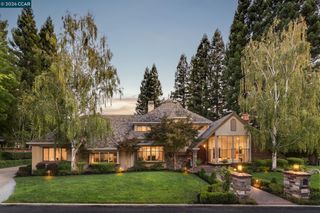
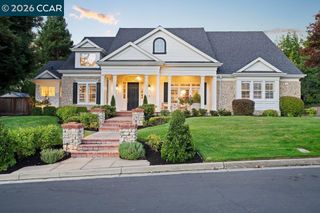
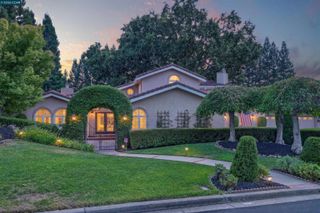
Magnificent updated & gated Blackhawk Country Club estate ideal for multigenerational living on prestigious cul-de-sac. 5366+/-SF on half acre near Lakeside Clubhouse/golf course. 5 bds. 4.5 bths. inclds main-level primary suite w/remodeled en suite, heated flrs, steam shwr & upper-level 2-room suites. Classic ivy wrapped brick façade. Gated ctyd entry w/fountain. Bamboo & parquet flrs. Soaring ceilings. Crown molding. Leaded glass/dual-pane wndws. Multiple French drs to bkyd. Stunning formal living & dining rms. Large fam rm w/frpl, vaulted exposed-beam ceiling. Casual dining w/bay wndw. Chef’s kitchen. Dual granite-topped islands inclds brkfst bar. Custom dual-toned cabinetry. Built-in wrkstation. Dual Thermador ovens. Gas cooktop. SubZero refrigerator. Bosch dishwasher. Executive office w/built-ins. 2 upper-level bdrms w/pvt deck/staircase to bkyd. Park-like ultra-pvt bkyd. Towering redwds. Updated pool equipment, tile, cover, spa. Deck. Patios. Pergola. Spts ct. Built-in bbq. Putting grn. Mature trees/foliage. 3-car garage. Flr-to-ceiling storage. Dual HVAC. New roof, gutters/covers, garage dr openers. Ample attic storage rms. Near 2 golf courses, fitness ctr, spts complex, Olympic pool, tennis/picklebl cts. Shopping, dining, downtown, walking trails, top-rated SRVUSD schls.
- Listing Status:
- Active
- Date Added:
- August 5, 2026
- Data Last Updated:
- August 24, 2026 at 2:09PM
- Listing Office:
- Compass :
- Listing Agent:
- Joujou Chawla : 510-406-4836
- MLS ID:
- 41143393
- General: GardenBack YardFront YardGarden/PlaySide YardSprinklers AutomaticSprinklers FrontSprinklers SideEntry GateLandscape BackLandscape FrontYard SpaceShed(s)Heated
- Style: CraftsmanTraditional
- Pool: GuniteIn GroundPool SweepPool/Spa ComboOutdoor Pool
- Parking: AttachedInt Access From GarageGarage Faces SideGarage Door Opener
- Windows: ScreensWindow CoveringsWeather Stripping
- General: BrickWood Siding2
- HOA Amenities: GreenbeltPlaygroundGatedBBQ AreaClose to Golf CourseDog ParkParkPicnic AreaReservesManagement FeeCommon Area MaintSecurityMaintenance Grounds210.0Monthly
- School District: San Ramon Valley (925) 552-5500
- County: Contra Costa
- Zoning: 2036210306
- View: HillsView
- Fencing: FencedWood
- Utilities: Individual Electric MeterIndividual Gas MeterNo Solar220 Volts in KitchenElectricity on Property
- Water: Public
- Sewer: Public Sewer
This listing courtesy of Joujou Chawla , Compass
Monthly Payment
- Principal & Interest $
- Property Taxes $
- Home Insurance $
- VA Funding Fee $