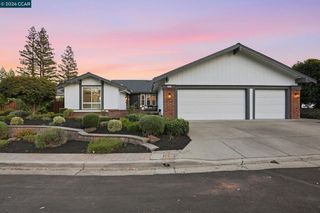
142 Blackstone Dr, Danville, CA 94506
- 5 beds |
- 3 baths |
- 2,349 sqft
 Single-Family Home
  Built in 1995
  9,300sqft lot
 3 car garage
  $765/sqft
  Listed 11 days ago
Property Description
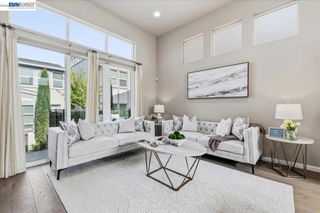
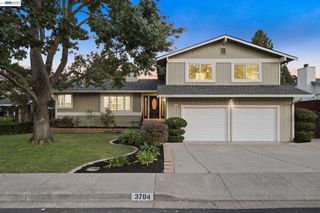
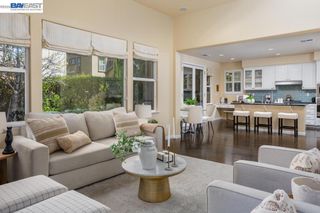
Thoughtfully refreshed. Beautifully considered. Made to be experienced. Some homes are updated. This one has been curated. Beautifully transformed, 142 Blackstone Drive is a premium Tassajara Ranch home set on an expansive 0.21-acre lot with a rare 3-car garage. Every detail of the renovation reflects a discerning eye for design, craftsmanship, and quality creating a home that feels sophisticated, warm, and effortlessly livable. At the heart of the home, the completely remodeled kitchen pairs custom cabinetry with Calacatta Izaro quartz, a waterfall peninsula, designer hardware, premium fixtures, and thoughtfully integrated storage. All three bathrooms have been reimagined with elevated materials and finishes, including Italian porcelain tile, custom vanities, frameless glass, quartz surfaces, and premium fixtures. The spa-inspired primary bath is especially striking, with a freestanding soaking tub and refined VIGO matte-stone vessel sinks. Custom details continue throughout, including black stair railings, refinished stairs, tailored closets, cabinetry, a beautifully remodeled laundry room, custom window treatments, and a finished 3-car garage with epoxy flooring and custom storage. A refreshed covered patio extends the living space outdoors, thoughtfully designed to complement the surrounding redwoods. The versatile 5-bedroom, 3-bath floor plan offers a main-level bedroom and full bath, upstairs loft, and expansive indoor-outdoor living. This is a home where the details reveal themselves in person. Come experience the craftsmanship, the scale, and the way it all comes together. Your next chapter might look a lot like this.
- Listing Status:
- Active
- Date Added:
- September 9, 2026
- Data Last Updated:
- September 20, 2026 at 1:19PM
- Listing Office:
- Compass : 925-257-0305
- Listing Agent:
- Joe Frazzano : 925-890-0285
- MLS ID:
- 41147562

- Style: Traditional
- Other Structures: Patio
- Pool: In GroundAssociation
- Parking: GarageParking spaces: 3
- Roofing: Tile
- General: Stucco2
- HOA Amenities: ClubhousePool97.0Monthly
- Originating MLS: CRMLS_CCBE
- School District: San Ramon Valley
- County: Contra Costa
- Zoning: 2062810227
- View: Mountain(s)View
- Source: CRMLS_CCBE
This listing courtesy of Joe Frazzano , Compass
Monthly Payment
- Principal & Interest $
- Property Taxes $
- Home Insurance $
- VA Funding Fee $

 New - 2 days ago