174 Blackstone Dr, Danville, CA 94506
- 3 beds |
- 2 baths |
- 1,588 sqft
 Single-Family Home
 Built in 1995
 6,277sqft lot
 2 car garage
 $975/sqft
 Listed 18 days ago
Property Description
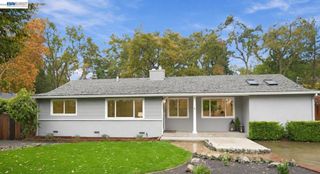
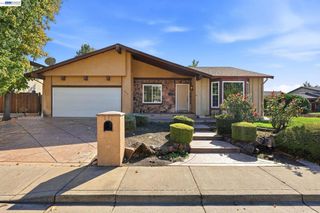
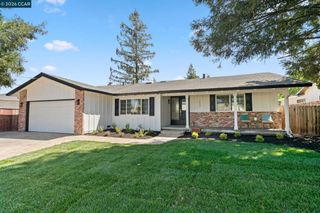
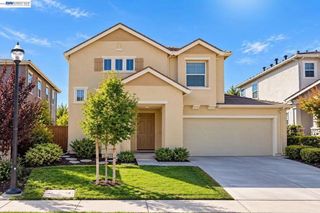
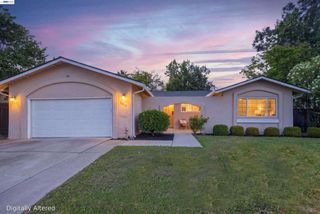
A thoughtfully designed single-story home in Tassajara Ranch, with an excellent floor plan, soaring ceilings, abundant natural light, and an attractive, easily maintained yard. The 3-bedroom, 2-bath home features two distinct living areas, offering flexibility for everyday living, entertaining, or a home office. Large windows bring in plenty of natural light, while the family room fireplace provides a comfortable gathering place during cooler months. Recent improvements include a new Miele dishwasher, motorized shades in the family room, roller shades in the living room, plantation shutters in all bedrooms, and updated lighting in several rooms. The private backyard is a particular highlight, with established roses, hydrangeas, flowering shrubs, and an inviting patio. The landscaping is especially attractive in spring and summer, providing a colorful setting without the maintenance of a large yard. The location is equally appealing. Starbucks, grocery shopping, restaurants, and everyday conveniences are within walking distance. Diablo Vista Park, with its sports fields, tennis courts, and recently renovated playground, is just down the street. Blackhawk Plaza, City Center Bishop Ranch, hiking trails, golf courses, and highly regarded schools are all nearby. Tassajara Ranch is a quiet, welcoming neighborhood with community events throughout the year, including a popular holiday carriage ride. HOA dues are a reasonable $97 per month. A comfortable, well-maintained home with a versatile floor plan, attractive outdoor spaces, and a location that makes everyday living especially convenient.
- Listing Status:
- Active
- Date Added:
- November 4, 2026
- Data Last Updated:
- November 22, 2026 at 4:17PM
- Listing Office:
- Compass : 925-257-0305
- Listing Agent:
- Jeff Bruno : 925-789-0987
- MLS ID:
- 41153037

- Style: Ranch
- Other Structures: Front PorchPatio
- Pool: NoneAssociation
- Parking: GarageGarage Door OpenerParking spaces: 2
- Roofing: Tile
- General: Stucco1Slab
- HOA Amenities: ClubhouseOtherPool97.0Monthly
- Originating MLS: CRMLS_CCBE
- School District: San Ramon Valley
- County: Contra Costa
- Zoning: 2062820184
- Source: CRMLS_CCBE
This listing courtesy of Jeff Bruno , Compass
Monthly Payment
- Principal & Interest $
- Property Taxes $
- Home Insurance $
- VA Funding Fee $