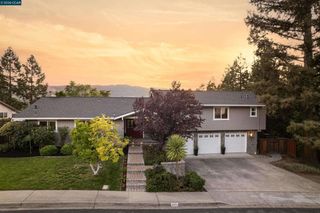
2008 Hill Meadow Place, Danville, CA 94526
- 5 beds |
- 3 baths |
- 2,749 sqft
 Single-Family Home
  Built in 1989
  0.33acre lot
 3 car garage
  $727/sqft
  Listed 2 months ago
Property Description
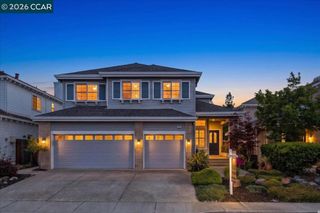
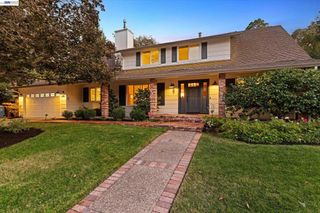
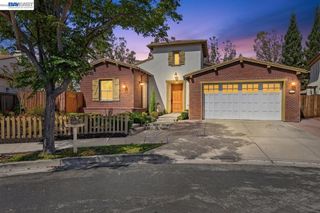
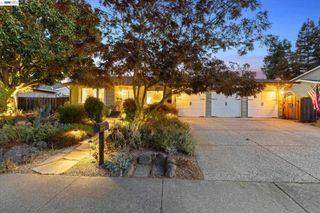
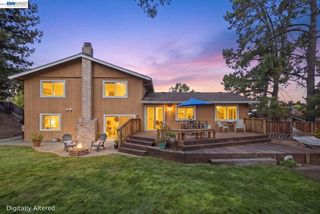
Located in desirable Anderson Ranch, frontdoor facing NE, this beautifully updated 5-bedroom, 3-bath home offers 2,749-sqft plus 251-sqft permitted Sunroom w/ natural light & versatility as a playroom, office, year-round retreat, etc. located on a 14,500-sqft Lot with privacy & stunning hillside views. The versatile floor plan has multiple living spaces to suit your lifestyle. A formal living/dining room with high ceilings for entertaining, a gourmet-style kitchen with casual dining & breakfast bar that segues to family room with Patio sliding doors to the backyard. The kitchen has granite backsplash and countertops, hard wood cabinetry, updated stainless steel appliances, LED recess lighting, and pantry. Family room has wood-burning fireplace, LED recess lighting, & custom cabinetry. A highly desirable downstairs bedroom & full bath is ideal for guests or home office. Upstairs Primary retreat is spacious with two walk-in closets, bathroom w/ dual sink vanity & large walk-in shower. Including upstairs are three bedrooms and hall bathroom with dual sink vanity, tub, & walk-in shower. Additional highlights - inside laundry w/ sink, hot tub, putting green, BBQ island, owned SOLAR, Pergola, landscaped yards, 3-car garage w/ epoxy painted floor.
- Listing Status:
- Active
- Date Added:
- July 16, 2026
- Data Last Updated:
- September 26, 2026 at 7:16AM
- Listing Office:
- Coldwell Banker Realty : (408) 355-1500
- Listing Agent:
- Janet Akin : 408-823-0814
- MLS ID:
- ML82054448

- Parking: Parking spaces: 3
- Roofing: Tile
- General: 2Slab
- HOA Amenities: Management230.0Quarterly
- Originating MLS: CRMLS_MLSL
- School District: Other
- County: Contra Costa
- Zoning: -202262002
- Fencing: Wood
- Water: Public
- Sewer: Public Sewer
- Source: CRMLS_MLSL
This listing courtesy of Janet Akin , Coldwell Banker Realty
Monthly Payment
- Principal & Interest $
- Property Taxes $
- Home Insurance $
- VA Funding Fee $

 New - 1 day ago