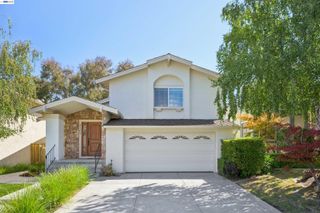
256 Abigail Cir, Danville, CA 94506
- 3 beds |
- 3 baths |
- 2,457 sqft
 Single-Family Home
  Built in 2001
  3,920sqft lot
 2 car garage
  $641/sqft
  Listed 5 days ago
Property Description
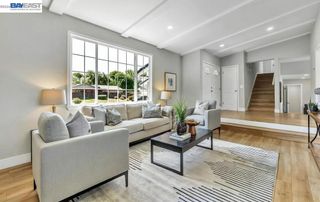
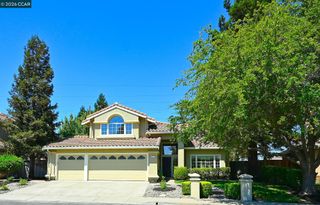
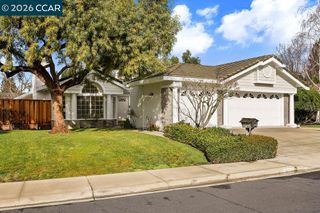
A true standout in the neighborhood, this beautifully updated and charming home is nestled on one of the area’s most quaint and inviting streets. Offering 2,457 sq. ft. of comfortable living space, this home features 3 spacious bedrooms, 2.5 bathrooms, and a large bonus room that provides exceptional flexibility for a home office, media room, playroom, or additional living space. The spacious bedrooms offer plenty of room for relaxation and storage, while the generously sized primary suite features a charming kick-out lounge area—an ideal spot for a home office, reading nook, or quiet retreat. The home has been updated throughout, offering a move-in-ready feel with a layout designed for both everyday living and entertaining. Step outside to enjoy a low-maintenance backyard that provides space to relax and entertain without the extensive upkeep of a larger yard. Another unique advantage is the community pool located directly across the street, providing easy access to summer fun while keeping the pool out of your own backyard. The location is hard to beat, with convenient access to restaurants and amenities around Blackhawk Plaza, nearby walking and hiking trails, and highly regarded, top-rated schools. With its spacious living areas, versatile bonus room, updated finishes, low-maintenance outdoor space, and convenient access to community amenities, this home offers a wonderful combination of comfort, convenience, and lifestyle.
- Listing Status:
- Active
- Date Added:
- August 19, 2026
- Data Last Updated:
- August 24, 2026 at 1:08PM
- Listing Office:
- The Agency : 925-575-8000
- Listing Agent:
- Cara Gamble : 949-290-0046
- MLS ID:
- 41145507
- General: Back YardFront YardSide YardSprinklers AutomaticSprinklers FrontLandscape BackLandscape FrontLow Maintenance
- Style: Traditional
- Pool: NoneCommunity
- Parking: AttachedInt Access From GarageParking SpacesGuestGarage Faces FrontGarage Door OpenerParking spaces: 4
- Roofing: Shingle
- Windows: Window Coverings
- General: Cement Siding2Slab
- HOA Amenities: PoolOtherBBQ AreaStreetReservesInsuranceManagement FeeCommon Area MaintMaintenance GroundsExterior Maintenance336.0Monthly
- School District: San Ramon Valley (925) 552-5500
- County: Contra Costa
- Zoning: 2032001022
- Fencing: Fenced
- Utilities: All UtilitiesCable AvailableIndividual Electric MeterIndividual Gas MeterNo SolarElectricity on Property
- Water: PublicMeter on Site
- Sewer: Public Sewer
This listing courtesy of Cara Gamble , The Agency
Monthly Payment
- Principal & Interest $
- Property Taxes $
- Home Insurance $
- VA Funding Fee $

 New - 2 days ago