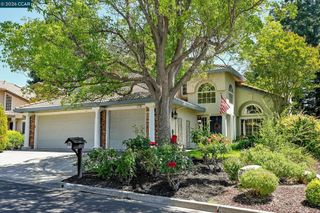
4133 Quail Run Drive, Danville, CA 94506
- 3 beds |
- 3 baths |
- 2,821 sqft
 Single-Family Home
  Built in 1986
  9,583sqft lot
 3 car garage
  $850/sqft
  Listed 7 days ago
Property Description
Rarely available, this elegant single-story residence enjoys premium golf course frontage within the prestigious guard-gated Blackhawk Country Club community. Sweeping fairway, evergreen, and hillside views provide a stunning backdrop for this beautifully maintained 3-bedroom, 2.5-bath home offering approximately 2,801 square feet. An impressive marble foyer welcomes you into a light-filled living room with soaring ceilings and fairway views. A separate formal dining room is ideal for entertaining, while the gourmet kitchen features abundant cabinetry, granite countertops, generous workspace, and a convenient walk-in bar. The adjoining family room, centered around a contemporary linear fireplace, opens to the expansive patio. The primary suite features a sitting area, spa-inspired bath, spacious walk-in closet, and patio access. Enjoy the patio overlooking the Blackhawk Golf Course, framed by an elegant black ornamental fence with fleur-de-lis finials and panoramic fairway views. It's the perfect setting for morning coffee, al fresco dining, or relaxing amid the fairways, evergreens, and surrounding hills. The epoxy-finished garage includes built-in cabinetry and a utility workspace. Experience luxury and comfort in one of Blackhawk's most coveted golf course settings.
- Listing Status:
- Active
- Date Added:
- July 22, 2026
- Data Last Updated:
- July 29, 2026 at 7:06AM
- Listing Office:
- Christie's International Real Estate Sereno :
- Listing Agent:
- Joe Digiovanni : 650-823-1038
- MLS ID:
- ML82055125
- Parking: Attached
- Roofing: Shingle
- General: 1
- HOA Amenities: Common Area Maint210.0
- School District: San Ramon Valley (925) 552-5500
- County: Contra Costa
- Zoning: P-12202600579
- Water: Public
- Sewer: Public Sewer
This listing courtesy of Joe Digiovanni , Christie's International Real Estate Sereno
Monthly Payment
- Principal & Interest $
- Property Taxes $
- Home Insurance $
- VA Funding Fee $


 New - 1 day ago