511 El Pintado Rd, Danville, CA 94526
- 4 beds |
- 3 baths |
- 2,622 sqft
 Single-Family Home
  Built in 1967
  0.96acre lot
 2 car garage
  $837/sqft
  Listed 10 days ago
Property Description
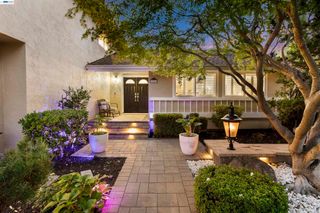
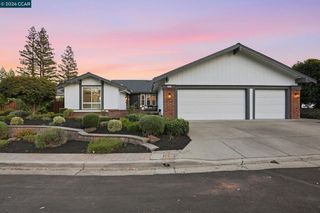
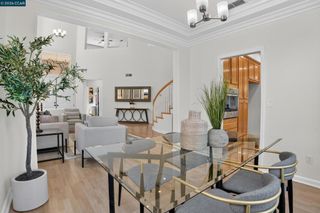
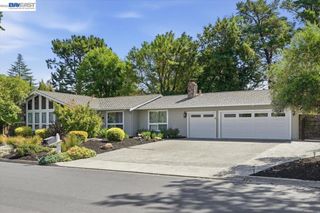
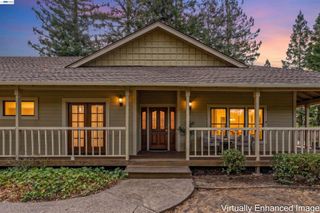
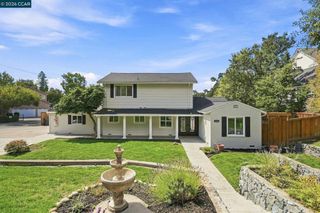
A Rare opportunity awaits in the highly sought-after Rancho El Rio enclave! Located at the end of a private lane, a dedicated private gated entrance leads to nearly an acre of secluded and serene grounds. This 2,622 sq ft home offers 4 spacious bedrooms, updated 2.5 baths, and a dedicated office/den that overlooks majestic oaks and tree life. Wraparound porch & deck trace the exterior, opening to terraced gardens, a fire pit lounge, and a second entertaining area shaded by a mature wisteria pergola with its own stone hearth. Inside: a sun-drenched living room with brick fireplace and custom built-ins, formal dining with crystal chandelier, and an updated kitchen with stainless steel appliances, subway tile, and farmhouse sink. Upstairs primary suite features direct access to a private balcony; three additional bedrooms and bath complete the level. Grounds are fully fenced and zoned for horse/livestock. Endless potential for an ADU, barn, or workshop. This is more than a home; it's a rare convergence of privacy, opportunity, and location. Just minutes away from downtown and near top-rated schools, 511 El Pintado Road stands ready to welcome. Don't miss this one!
- Listing Status:
- Active
- Date Added:
- September 10, 2026
- Data Last Updated:
- September 20, 2026 at 2:18PM
- Listing Office:
- RE/MAX Accord : 925-838-4100
- Listing Agent:
- John DeMarinis : 925-984-0550
- MLS ID:
- 41147866

- General: Storage
- Style: Contemporary
- Other Structures: StoragePorchDeck
- Pool: None
- Parking: GarageGarage Door OpenerParking spaces: 2
- Roofing: Shingle
- General: Wood Siding2
- Originating MLS: CRMLS_CCBE
- County: Contra Costa
- Zoning: 2000300190
- View: HillsTrees/WoodsView
- Source: CRMLS_CCBE
This listing courtesy of John DeMarinis , RE/MAX Accord
Monthly Payment
- Principal & Interest $
- Property Taxes $
- Home Insurance $
- VA Funding Fee $