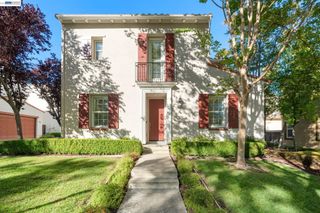
535 Zenith Ridge Rd, Danville, CA 94506
- 4 beds |
- 2 baths |
- 1,831 sqft
 Single-Family Home
  Built in 1993
  6,098sqft lot
 2 car garage
  $816/sqft
  Listed 3 days ago
Property Description
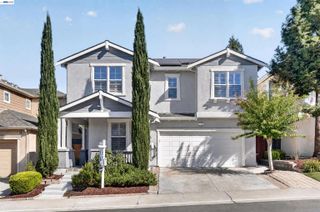
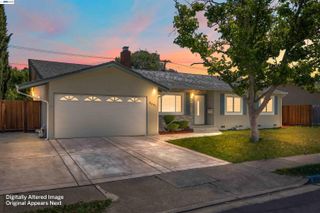
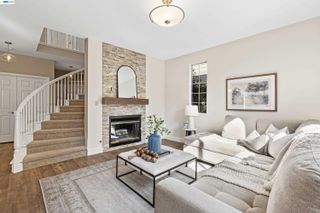
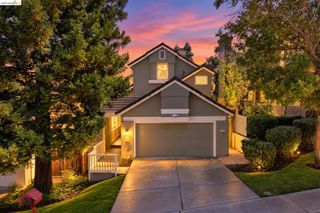
Welcome to 535 Zenith Ridge Road, a beautifully updated single-level home in Danville’s desirable Tassajara Ranch community. Offering 1,831 square feet of living space, this inviting residence features four bedrooms, two bathrooms, and an easy, functional floor plan designed for comfortable everyday living and effortless entertaining. Vaulted ceilings bring a wonderful sense of light and openness to the living areas, while the completely remodeled kitchen serves as the heart of the home. Step outside to a highly functional backyard with plenty of room to relax, dine, play, and gather. Additional highlights include an attached two-car garage and a prime location just steps from the sparkling community pool. Enjoy convenient access to Blackhawk Plaza, neighborhood parks, scenic trails, nearby schools, shopping, dining, and all the recreation and natural beauty that make Danville such a special place to call home.
- Listing Status:
- Active
- Date Added:
- September 17, 2026
- Data Last Updated:
- September 20, 2026 at 7:06AM
- Listing Office:
- Compass : 510-254-3831
- Listing Agent:
- Andrea Ruport : 510-213-4169
- MLS ID:
- 41148524
- General: Back YardFront YardGarden/PlaySide YardSprinklers AutomaticSprinklers Front
- Style: Other
- Pool: See RemarksCommunity
- Parking: AttachedGarageInt Access From GarageOff StreetParking SpacesGarage Faces FrontSide By SideParking spaces: 4
- General: Stucco1Slab
- HOA Amenities: ClubhouseGreenbeltPlaygroundPoolParkPicnic AreaOtherReservesManagement FeeCommon Area Maint97.0Monthly
- County: Contra Costa
- Zoning: 2063530071
- Fencing: Fenced
- Utilities: No Solar
- Water: Public
- Sewer: Public Sewer
This listing courtesy of Andrea Ruport , Compass
Monthly Payment
- Principal & Interest $
- Property Taxes $
- Home Insurance $
- VA Funding Fee $

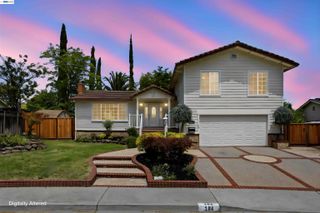
 New - 3 days ago