56 Marigold Ct, Danville, CA 94506
- 4 beds |
- 3 baths |
- 2,390 sqft
 Single-Family Home
  Built in 1999
  5,227sqft lot
 2 car garage
  $711/sqft
  Listed 5 days ago
Property Description
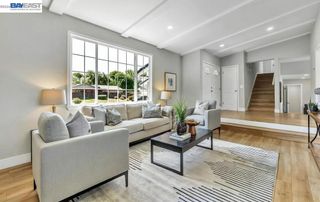
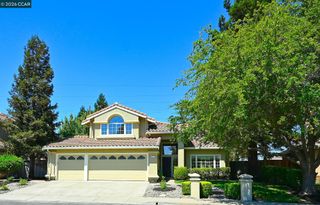
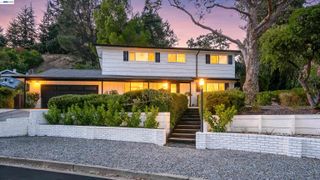
Located on a desirable court in Danville’s sought-after California Meadows neighborhood, this beautifully updated home offers 4 bedrooms, 2.5 bathrooms, and almost 2,400 square feet with stunning curb appeal and a charming front porch sitting area. Fresh interior paint, abundant natural light, recessed lighting, and hardwood flooring enhance the main level, featuring a spacious formal living room with large windows and an inviting family room with a ceiling fan and cozy gas fireplace. The family room flows seamlessly into the generous dining area with large sliding glass doors opening to the backyard. The stunning kitchen features brand-new quartz countertops, stainless steel appliances, a gas cooktop, center island, breakfast bar seating, abundant cabinetry, and a deep sink overlooking the backyard. A half bathroom and laundry room complete the main level. Upstairs features four spacious bedrooms with brand-new carpet, along with two full bathrooms. The oversized primary suite offers a sitting area, ceiling fan, abundant natural light, and a spa-like ensuite with dual vanities, a soaking tub, separate shower, and massive walk-in closet with custom built-ins. The private backyard features a large entertaining patio, expansive lush lawn, lemon tree, and an elevated turf area offering the perfect putting green. Additional highlights include owned solar panels, top-rated SRVUSD schools, nearby walking, hiking and open space, and convenient access to shopping, dining, everyday amenities, and Blackhawk Plaza.
- Listing Status:
- Active
- Date Added:
- August 19, 2026
- Data Last Updated:
- August 24, 2026 at 1:08PM
- Listing Office:
- Coldwell Banker : 925-837-4100
- Listing Agent:
- Steve Kehrig : 925-487-6618
- MLS ID:
- 41145451
- General: Back YardFront YardSide YardLandscape BackLandscape FrontPrivate EntranceYard Space
- Style: Traditional
- Pool: None
- Parking: AttachedCoveredInt Access From GarageSide Yard AccessEnclosedGarage Faces Front
- General: Stucco2Slab
- HOA Amenities: OtherReservesManagement FeeCommon Area Maint38.0Quarterly
- County: Contra Costa
- Zoning: 2064600220
- Fencing: Fenced
- Utilities: Photovoltaics Seller Owned
- Water: Public
- Sewer: Public Sewer
This listing courtesy of Steve Kehrig , Coldwell Banker
Monthly Payment
- Principal & Interest $
- Property Taxes $
- Home Insurance $
- VA Funding Fee $

 New - 2 days ago