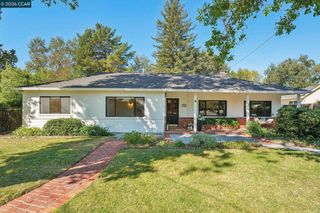
596 Buttonwood Dr, Danville, CA 94506
- 3 beds |
- 2 baths |
- 2,163 sqft
 Single-Family Home
 Built in 1985
 7,623sqft lot
 3 car garage
 $786/sqft
 Listed 5 days ago
Property Description
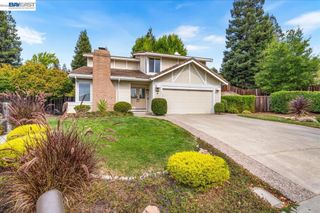
OPEN 11/1, 1PM-4PM! Welcome to 596 Buttonwood Dr, a premium golf course lot in the gated Blackhawk Country Club community of Danville. This home has 3 bedrooms and 2 baths plus a wonderful loft area upstairs and amazing storage. The home lives like a one level and has the upstairs bonus room loft and extra storage upstairs. It offers 2,163 square feet of living space, and all three bedrooms, including the primary suite, are on the main level. Hardwood and tile flooring run through the home, and two fireplaces add warmth and character. The kitchen has a built in oven, electric cooktop, and dishwasher, and there is a separate laundry room. The second bath has a double vanity with granite counters. Central air and forced air heating keep the home comfortable year round. The backyard looks out over the golf course and the hills beyond. A deck, fenced yard, garden space, and automatic sprinklers make it easy to relax or entertain outside. Both yards are landscaped, and the 3 car garage adds plenty of parking. The HOA includes gate and security service, common area and grounds maintenance, a greenbelt, playground, BBQ area, and dog park. The home is in the San Ramon Valley Unified School District. Schedule your private tour today.
- Listing Status:
- Active
- Date Added:
- October 30, 2026
- Data Last Updated:
- November 4, 2026 at 9:17PM
- Listing Office:
- Christie's Intl RE Sereno : 925-855-4000
- Listing Agent:
- Lisa Doyle : 925-890-7443
- MLS ID:
- 41152621

- Style: Traditional
- Other Structures: Deck
- Pool: None
- Parking: GarageParking spaces: 5
- Roofing: Shingle
- General: Wood Siding1
- HOA Amenities: PlaygroundSecurity210.0Monthly
- Originating MLS: CRMLS_CCBE
- School District: San Ramon Valley
- County: Contra Costa
- Zoning: 2036100192
- View: Golf CourseHillsView
- Source: CRMLS_CCBE
This listing courtesy of Lisa Doyle , Christie's Intl RE Sereno
Monthly Payment
- Principal & Interest $
- Property Taxes $
- Home Insurance $
- VA Funding Fee $

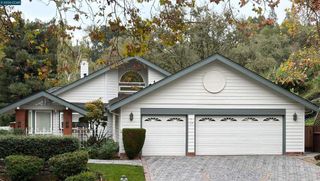
 New - 1 day ago