640 Dolphin Dr, Danville, CA 94526
- 4 beds |
- 2 baths |
- 2,234 sqft
 Single-Family Home
  Built in 1968
  0.35acre lot
 2 car garage
  $983/sqft
  Listed 4 days ago
Property Description
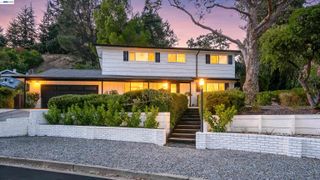
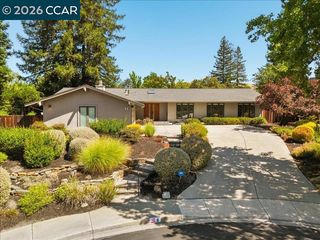
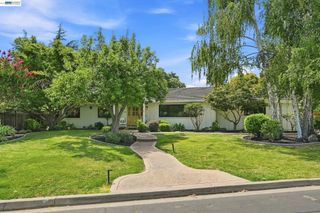
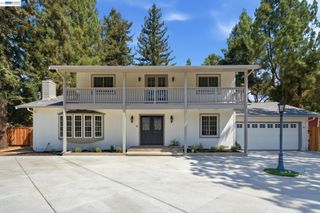
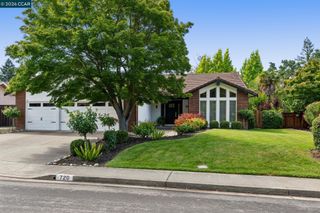
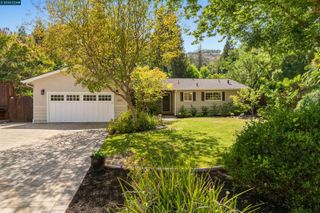
Located in Danville’s highly desirable Leander Hills neighborhood, this stunning fully remodeled single-story home offers 4 bedrooms, 2 bathrooms, and approximately 2,234 square feet on an incredible lot of over one-third acre. A bright, open floor plan showcases beautiful hardwood floors, recessed lighting, crown molding, and upgraded baseboards throughout. The oversized living room is filled with natural light from expansive windows, while the spacious dining room provides the perfect setting for entertaining. The beautifully updated kitchen features skylights, white shaker-style cabinetry, stainless steel appliances, subway tile backsplash, and abundant storage. Generously sized bedrooms feature ceiling fans, while the oversized primary suite offers a private retreat with direct access to the backyard and a beautiful ensuite bathroom featuring a dual-sink vanity and separate shower. A large interior laundry room adds everyday convenience. Step outside to an incredible private backyard oasis featuring a sparkling pool, lush lawn, and massive patio with plenty of space for outdoor dining, entertaining, and relaxing. Additional highlights include owned solar and an unbeatable location just minutes from Downtown Danville, top-rated SRVUSD schools, parks, trails, shopping, dining, and convenient access to I-680.
- Listing Status:
- Active
- Date Added:
- August 20, 2026
- Data Last Updated:
- August 24, 2026 at 7:08AM
- Listing Office:
- Coldwell Banker : 925-837-4100
- Listing Agent:
- Steve Kehrig : 925-487-6618
- MLS ID:
- 41144676
- General: Back YardFront YardSide YardLandscape BackLandscape FrontShed(s)
- Style: Ranch
- Pool: In GroundOtherOutdoor Pool
- Parking: AttachedGarage Door Opener
- Roofing: Shingle
- Windows: Skylight(s)
- General: Wood Siding1
- County: Contra Costa
- Zoning: 1961610050
- Fencing: Fenced
- Utilities: Photovoltaics Seller Owned
- Water: Public
- Sewer: Public Sewer
This listing courtesy of Steve Kehrig , Coldwell Banker
Monthly Payment
- Principal & Interest $
- Property Taxes $
- Home Insurance $
- VA Funding Fee $