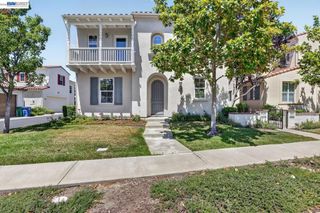
761 Pagosa Ct, Danville, CA 94526
- 2 beds |
- 2 baths |
- 1,373 sqft
 Single-Family Home
  Built in 1976
  4,400sqft lot
 2 car garage
  $870/sqft
  Listed 3 days ago
Property Description
This detached Diablo West patio home is in one of the best locations in the neighborhood. The home has sharp curb appeal, a pleasant and private yard shaded by mature birch trees, and an extra-large living room with high ceilings. Three sliding glass doors bring in natural light and create a connection to the outdoors. Recent cosmetic improvements include new stainless steel kitchen appliances and updated lighting in several rooms. The home is immaculate, move-in ready, and comfortable as it stands. A useful niche in the garage offers additional space for a home office, storage, a workshop or whatever suits the next owner. Diablo West is one of Danville’s destination neighborhoods. It is close to downtown, nearby trails, and Vista Grande Elementary, yet it has a personality all its own. The neighborhood’s expansive greenbelt may be big enough for a revival of hide-and-seek!. Neighbors look out for one another, book clubs and old-fashioned potlucks still happen, holidays are celebrated together, and Halloween is legendary. On the first day of school a parade of children ride their bikes together to Vista Grande, a Diablo West tradition. It is the kind of place where community is more than a word. Danville is consistently recognized as one of California’s safest communities, and Diablo West offers an especially appealing way to enjoy it. Great common-area facilities, year-round neighborhood events, proximity to town, and low HOA dues of just $510 per quarter complete the package.
- Listing Status:
- Active
- Date Added:
- August 24, 2026
- Data Last Updated:
- August 27, 2026 at 7:17AM
- Listing Office:
- Compass : 925-257-0305
- Listing Agent:
- Jeff Bruno : 925-789-0987
- MLS ID:
- 41146013

- Style: Traditional
- Other Structures: Patio
- Pool: Association
- Parking: GarageGarage Door OpenerParking spaces: 2
- Roofing: Shingle
- General: StuccoWood Siding1
- HOA Amenities: ClubhousePlaygroundPoolTennis Court(s)170.0Monthly
- Originating MLS: CRMLS_CCBE
- County: Contra Costa
- Zoning: 2163220094
- Source: CRMLS_CCBE
This listing courtesy of Jeff Bruno , Compass
Monthly Payment
- Principal & Interest $
- Property Taxes $
- Home Insurance $
- VA Funding Fee $