80 Leeds Ct E, Danville, CA 94526
- 2 beds |
- 3 baths |
- 1,675 sqft
 Town Home
  Built in 1980
  2,483sqft lot
 2 car garage
  $537/sqft
  Listed 7 days ago
Property Description
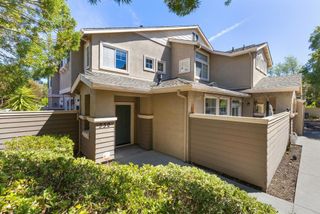
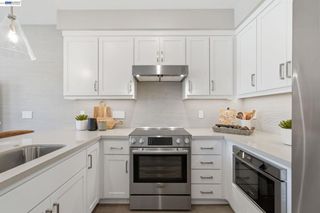
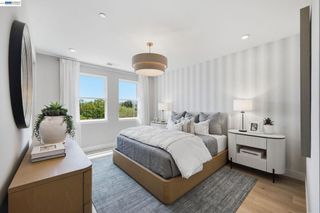
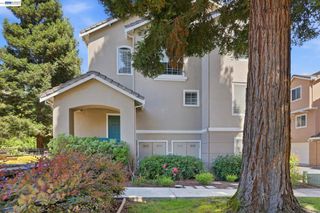
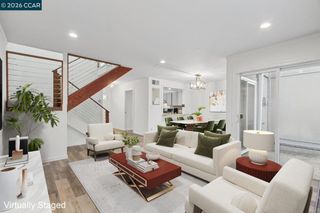
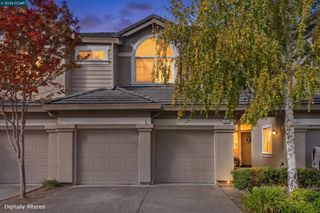
This beautifully updated end-unit townhome, nestled in the established Sycamore neighborhood of Danville, is ready for its next owner. Offering 2 bedrooms, 2.5 bathrooms, and a thoughtfully designed floor plan, this inviting home blends timeless finishes with everyday comfort and effortless living. The main level welcomes you with warm hardwood floors, fresh paint throughout, and an updated kitchen featuring stainless steel appliances, elegant marble countertops, and ample cabinetry. Just off the kitchen, a versatile flex space offers endless possibilities for a breakfast nook, playroom, home office, or cozy reading corner. The adjacent dining area provides additional built-in storage, making it as functional as it is inviting. The spacious great room is designed for both relaxing and entertaining, with plenty of room to gather with friends and family. A fireplace serves as the focal point, creating a warm and welcoming atmosphere for cozy evenings at home. Upstairs, both bedrooms feature recently installed carpet. The secondary bedroom offers added flexibility with a built-in desk and storage, creating an ideal space for a home office, homework area, or guest room. The spacious primary suite provides a private retreat with generous closet space and a beautifully updated bathroom featuring heated floors for an added touch of everyday luxury. Outdoor spaces extend the living experience, with a front deck offering partial views of Mt. Diablo and a private rear deck that creates a peaceful setting for morning coffee or unwinding at the end of the day. Hardwired Sonos speakers throughout the home provide seamless sound from room to room. Residents of Sycamore enjoy an exceptional array of amenities, including a pool, clubhouse, tennis courts, playgrounds, greenbelts, and a sand volleyball court. Ideally located near top-rated schools, parks, trails, shopping, dining, and all that Danville has to offer, this home delivers the perfect blend of comfort, community, and convenience.
- Listing Status:
- Active
- Date Added:
- October 1, 2026
- Data Last Updated:
- October 9, 2026 at 1:17AM
- Listing Office:
- Compass : 925-257-0305
- Listing Agent:
- Kayte Enea : 925-918-0953
- MLS ID:
- 41150064

- Style: Mediterranean
- Other Structures: Deck
- Pool: Association
- Parking: GarageGarage Door OpenerParking spaces: 2
- Roofing: Tile
- General: StuccoMulti/SplitPillar/Post/Pier
- HOA Amenities: ClubhousePlaygroundPoolTennis Court(s)535.0Monthly
- Originating MLS: CRMLS_CCBE
- County: Contra Costa
- Zoning: 2074800067
- View: Mountain(s)Trees/WoodsView
- Source: CRMLS_CCBE
This listing courtesy of Kayte Enea , Compass
Monthly Payment
- Principal & Interest $
- Property Taxes $
- Home Insurance $
- VA Funding Fee $