81 Monza Ct, Danville, CA 94526
- 5 beds |
- 4 baths |
- 3,541 sqft
 Single-Family Home
  Built in 1995
  0.3acre lot
 3 car garage
  $733/sqft
  Listed 8 days ago
Property Description
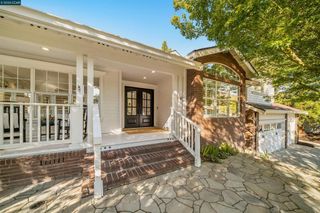
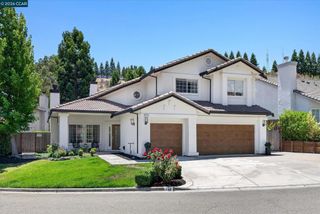
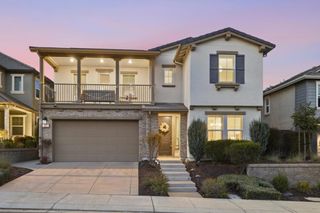
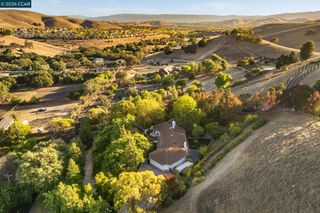
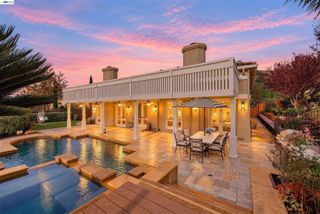
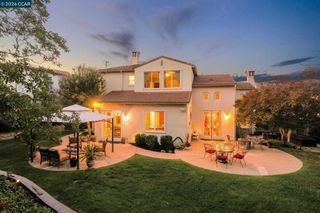
A happy place in Danville’s prestigious Hidden Valley neighborhood nestled among rolling hills w/access to neighborhood clubhouse, pool, tennis cts, & playgd. Brilliant updates, timeless craftsmanship, innovative features thruout 3541+/-SF on .29-acres. Prominent turnkey corner prop on cul-de-sac. Hardwd flrs. Vaulted ceilings. Plantation shutters. New LED recessed lights. Many new windws. Contemporary chandeliers. New appls, New fencing. Wireless ADT home security, Nest drbell & thermostats. 5 bds, 3.5 updated bths inclds main-level bdrm suite. Formal living & dining rms. Executive office behind French dr entry. Chef’s eat-in kitchen w/granite counters, island/bkfast bar, refrigerator, microwave, 5-burner cooktop, dual ovens, new Bosch dishwasher, stainless apron sink. Fam rm w/frpl, built-ins, automated shades on new double hung wndws. Sweeping staircase. Primary suite w/gas frpl. En suite w/dual vanities, Jacuzzi tub, shwr, updated fixtures, dual walk-in closets. 5th bdrm w/dual walk-in closets/ideal bonus/game rm. Pvt backyd sanctuary. Patios, garden beds, lawn, gentle slope, plumbed for gas bbq. 3-car garage, epoxy flr. Dual HVAC. New laundry rm granite counter, cabinets, flr, fixtures. W/in 3 mi of downtown, 1.5 mi of top-rated SRVUSD schls. Near walking trails, Mt. Diablo.
- Listing Status:
- Active
- Date Added:
- September 30, 2026
- Data Last Updated:
- October 8, 2026 at 11:19PM
- Listing Office:
- Compass : 925-257-0305
- Listing Agent:
- Joujou Chawla : 510-406-4836
- MLS ID:
- 41149823

- Style: Traditional
- Other Structures: Patio
- Pool: NoneAssociation
- Parking: GarageGarage Door OpenerParking spaces: 3
- Roofing: Tile
- Windows: Screens
- General: BrickStuccoWood Siding2Slab
- HOA Amenities: ClubhousePlaygroundPoolTennis Court(s)235.0Monthly
- Originating MLS: CRMLS_CCBE
- School District: San Ramon Valley
- County: Contra Costa
- Zoning: 2023720036
- View: HillsView
- Source: CRMLS_CCBE
This listing courtesy of Joujou Chawla , Compass
Monthly Payment
- Principal & Interest $
- Property Taxes $
- Home Insurance $
- VA Funding Fee $

 New - 1 day ago