4741 N Gratton Rd, Denair, CA 95316
- 2 beds |
- 2 baths |
- 1,468 sqft
 Single-Family Home
  Built in 1945
  6.86acre lot
 2 car garage
  $572/sqft
  Listed 2 months ago
Property Description
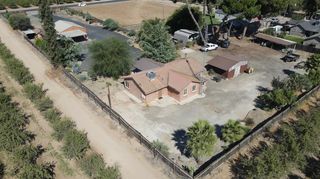
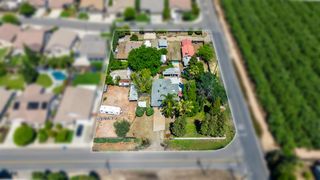
Charming Ranchette with Endless Potential on Nearly 7 Acres. Welcome to your private slice of country living right at the edge of town! This expansive nearly 7-acre ranchette offers the ultimate blend of peaceful seclusion and convenient location, featuring a cozy and well-maintained near 1,500 sq. ft. home and exceptional infrastructure for hobbyists, gardeners, small business owners and animal lovers alike. Property Highlights: The Main Residence: A comfortable 2-bedroom, 2-bathroom home situated under the main roofline. Guest Quarters / Flex Space: Features an additional bedroom conveniently attached to the 2-car detached garageideal for guests, a home office, or a private retreat. Hobbyist & Storage Spaces: Includes a dedicated small workshop for projects and a second outbuilding specifically outfitted for ample storage. Outdoor Living: Relax and take in the serene views of your sprawling property from the large gazebo overlooking the expansive rear yard. Agricultural & Water Benefits: The property is currently planted with pomegranates and equipped with a drip system for efficient, low-volume irrigation. Located within the Turlock Irrigation District (TID), it benefits from Class 1 water rights and is flood capable. Whether you are looking to expand an agricultural venture, create an equestrian estate, or simply enjoy wide-open spaces with the convenience of nearby town amenities, the possibilities here are truly endless. Schedule your private showing today and let your country living dream begin!
- Listing Status:
- Active
- Data Last Updated:
- October 9, 2026 at 7:30AM
- Listing Office:
- Century 21 Select Real Estate : 6676111
- Listing Agent:
- Jessie Espinosa : 209 6528112
- MLS ID:
- 226095017
- Style: Farmhouse
- Other Structures: Barn(s)StorageWorkshopOutbuilding
- Parking: DetachedParking spaces: 0
- Roofing: Shingle
- General: FrameWoodOneRaised
- Road/Access: Paved
- HOA Amenities: 0.0
- Originating MLS: MLS Metrolist
- School District: Stanislaus
- County: Stanislaus
- Topography: Level
- Zoning: 024-013-039-000
- Fencing: Back Yard
- Utilities: See Remarks220 VoltsSee Remarks
- Water: Well
- Sewer: Septic System
- Source: MLS Metrolist
This listing courtesy of Jessie Espinosa , Century 21 Select Real Estate
Monthly Payment
- Principal & Interest $
- Property Taxes $
- Home Insurance $
- VA Funding Fee $