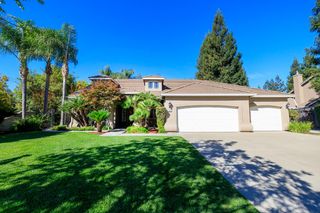
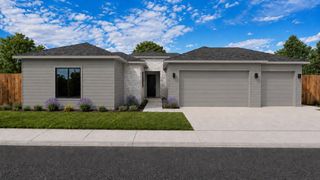
4901 Saylor Rd, Denair, CA 95316
- 4 beds |
- 3 baths |
- 2,300 sqft
 Single-Family Home
  Built in 1963
  1.15acre lot
 —— car garage
  $417/sqft
  Listed 1 month ago
Property Description
The moment you drive up the circular driveway, this property just makes sense. 4901 Saylor Road offers an incredible, turnkey rural ranchette just minutes from town. Complete with an updated 2,300-square-foot home, ample parking, a sparkling custom pool, detached shop, outdoor kitchen, and gardens. Inside, the home revolves around an open-concept great room and kitchen with an impressive fireplace backdrop. Light-filled spaces create an effortless flow from the kitchen into the main living area. Cooking, watching TV, and catching up with friends all happen in one comfortable, cohesive space. Through the French doors awaits the standout feature of this 1.15-acre spread: the outdoor living space (and golden hour out here is something truly incredible). Resort-style amenities include a custom pool and waterfall with built-in lighting and an electric retractable cover, a fully outfitted, covered outdoor kitchen, extensive recreation space, and raised garden beds surrounded by fresh concrete pathways. Across the yard, the massive 30x48 aluminum shop gives you all the room you need for projects, heavy equipment, or boat/toy/general storage. On the south side of the property, a leveled and cleared area offers room for a horse, goats, chickens, extra parking, planting, or a future structure/ADU. Back inside, the floor plan offers four comfortable bedrooms (including two potential primary suites), three full bathrooms with updated tile, a large utility room with outdoor access, a built-in Central Vac system, and lots more! This ranchette is truly move-in ready and offers added comfort with a two-year roof cert, pest clearance, and updated (newly dug) well and septic systems. All just 15 minutes from town.
- Listing Status:
- Active
- Data Last Updated:
- October 9, 2026 at 7:30AM
- Listing Office:
- Weeks Real Estate : 5247901
- Listing Agent:
- Michael V LeRoy : 209 8401025
- MLS ID:
- 226107483
- Pool: Built-InPool Cover
- Parking: No GarageBoat StorageRV AccessCoveredRV PossibleGuest Parking AvailableParking spaces: 0
- Roofing: Composition
- General: BrickWoodSlab
- HOA Amenities: 0.0
- Originating MLS: MLS Metrolist
- School District: Stanislaus
- County: Stanislaus
- Zoning: 045-012-046-000
- Utilities: PropanePropane Tank Leased220 Volts in Laundry
- Water: Well
- Sewer: Septic SystemSeptic Connected
- Source: MLS Metrolist
This listing courtesy of Michael V LeRoy , Weeks Real Estate
Monthly Payment
- Principal & Interest $
- Property Taxes $
- Home Insurance $
- VA Funding Fee $

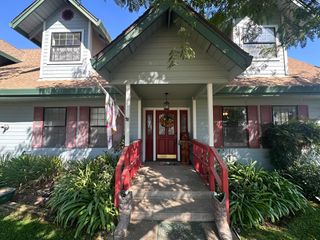
 New - 3 days ago