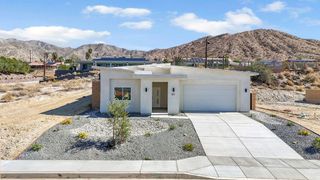
66864 Casa Grande Drive, Desert Hot Springs, CA 92240
- 4 beds |
- 2 baths |
- 1,984 sqft
 Single-Family Home
  Built in 2007
  9,148sqft lot
 3 car garage
  $226/sqft
  Listed 1 month ago
Property Description
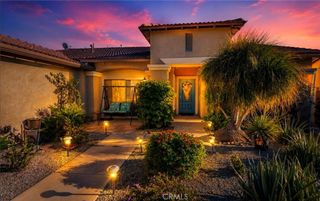
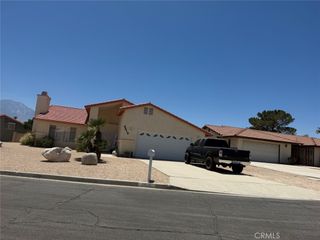
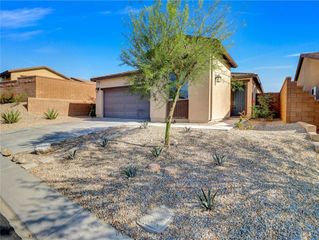
Welcome home to this beautifully refreshed 4-bedroom, 2-bath residence in the desirable Highlands of Desert Hot Springs. Step inside to discover a newly remodeled interior featuring stylish vinyl plank flooring and fresh, modern paint throughout. The kitchen shines with granite countertops, a brand-new stove, and updated fixtures.The spacious primary suite offers a newly renovated bathroom with dual sinks and a generous walk-in closet. The secondary bathroom has also been tastefully remodeled, adding to the home's move-in-ready charm.Enjoy stunning views and endless potential to create inviting outdoor spaces for entertaining or unwinding. With a three-car garage and thoughtful updates throughout, this home is priced to sell and ready to welcome its next owner.
- Listing Status:
- Active
- Date Added:
- May 29, 2026
- Data Last Updated:
- July 6, 2026 at 1:16AM
- Listing Office:
- Century 21 Affiliated Fine Homes & Estates : (760) 797-7177
- Listing Agent:
- Betty Callaway : (760) 797-7177
- MLS ID:
- 219148503DA

- Style: Traditional
- Parking: DrivewayGarageGarage Door OpenerParking spaces: 3
- Roofing: Tile
- General: Stucco1Block
- Originating MLS: CRMLS_CDAR
- School District: Palm Springs Unified
- County: Riverside
- Zoning: R-1638213019
- View: City LightsMountain(s)PanoramicView
- Fencing: Block
- Utilities: 220 Volts in Kitchen
- Source: CRMLS_CDAR
This listing courtesy of Betty Callaway , Century 21 Affiliated Fine Homes & Estates
Monthly Payment
- Principal & Interest $
- Property Taxes $
- Home Insurance $
- VA Funding Fee $

 New - 21 hours ago