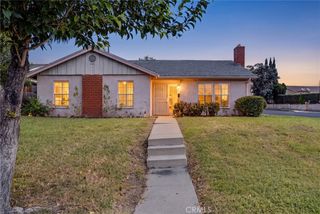
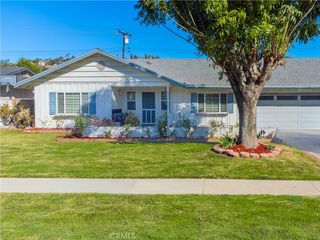
105 N Palo Cedro, Diamond Bar, CA 91765
- 4 beds |
- 2 baths |
- 1,489 sqft
 Single-Family Home
  Built in 1969
  7,035sqft lot
 2 car garage
  $554/sqft
  Listed 15 days ago
Property Description
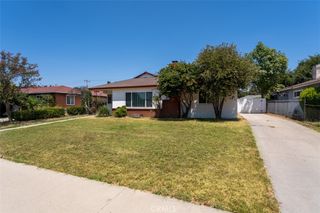
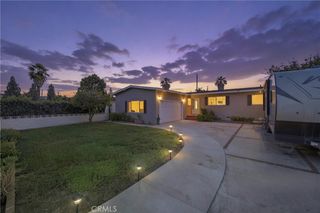
Welcome to this private single-story pool home, ideally situated on a corner lot in North Diamond Bar with no neighbors directly behind. Designed for entertaining, the home offers four bedrooms, two bathrooms, tile and laminate flooring, plantation shutters, and fresh interior and exterior paint. The spacious kitchen features an oversized center island and opens seamlessly to the dining and family room areas. French doors provide easy access to the side and backyard, creating an inviting indoor-outdoor flow. The private backyard retreat features a sparkling pool with new plaster and tile, along with a relaxing spa just steps from the primary bedroom’s French doors. California native landscaping adds beauty and character, while the generous side yard offers the perfect setting for a garden. Additional highlights include solar screens, tinted windows, a whole-house fan, and a newer roof (2024). Conveniently located near the 60 and 57 freeways, this thoughtfully maintained home combines privacy, comfort, and exceptional entertaining space.
- Listing Status:
- Active
- Date Added:
- July 29, 2026
- Data Last Updated:
- August 11, 2026 at 4:16PM
- Listing Office:
- Coldwell Banker Tri-Counties R : 909-861-9835
- Listing Agent:
- Pamela Briggs : 909-861-9835
- Contact:
- 909-631-0006
- MLS ID:
- TR26163943

- General: In GroundPrivate
- Style: Contemporary
- Other Structures: Front PorchConcretePatioCoveredOpen
- Pool: FencedIn GroundPrivate
- Parking: Door-MultiGarage Faces FrontGarageParking spaces: 2
- Roofing: CompositionShingle
- General: DrywallConcreteStucco1Slab
- Road/Access: City Street
- HOA Amenities: 0.0
- Originating MLS: CRMLS_CRM
- School District: Pomona Unified
- County: Los Angeles
- Zoning: 8718024011
- View: HillsNeighborhoodView
- Fencing: BlockVinyl
- Utilities: Electricity ConnectedNatural Gas ConnectedSewer ConnectedWater Connected
- Water: Public
- Sewer: Public Sewer
- Source: CRMLS_CRM
This listing courtesy of Pamela Briggs , Coldwell Banker Tri-Counties R
Monthly Payment
- Principal & Interest $
- Property Taxes $
- Home Insurance $
- VA Funding Fee $