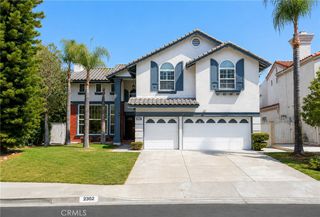
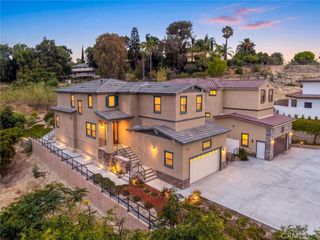
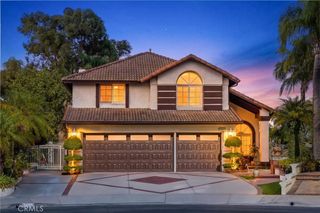
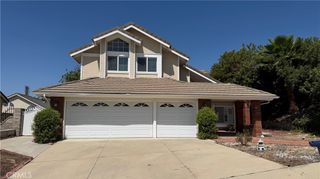
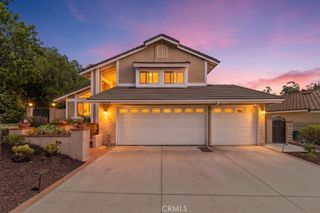
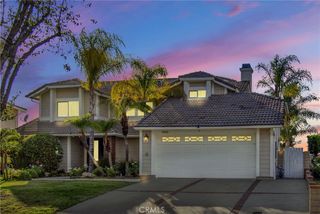
1590 Deer Crossing Drive, Diamond Bar, CA 91765
- 5 beds |
- 3 baths |
- 2,806 sqft
 Single-Family Home
  Built in 1978
  10,642sqft lot
 2 car garage
  $533/sqft
  Listed 6 days ago
Property Description
Experience LUXURY living in one of Diamond Bar’s most desirable neighborhoods, featuring Award Winning Schools! Impressive curb appeal & beautifully maintained landscaping create a striking first impression. Step inside to a dramatic, high ceiling foyer showcasing stylish modern upgrades & a thoughtfully designed open-concept floor plan. A spacious living room welcomes you as it flows to the dining room & kitchen. The gourmet kitchen features new appliances, quartz countertops, a designer tile backsplash, abundant cabinetry, LED recessed lighting, a breakfast bar with counter seating, & much more! An adjacent breakfast nook & spacious family room provide an inviting setting for everyday living & entertaining. A first-floor bedroom & full bathroom offer added convenience for overnight guests, extended family, or a private home office. Glass sliding doors open to a resort-style backyard featuring a sparkling pool & spa—perfect for relaxing or hosting gatherings. Upstairs, the spacious primary suite includes a generous walk-in closet & an elegant bathroom with a walk-in shower and soaking tub. Three additional well-sized bedrooms share a beautifully appointed hallway bathroom. Dual-pane windows enhance comfort and energy efficiency while allowing abundant natural light to flow throughout the home. This exceptional home is in close proximity to award-winning schools, fine dining options, groceries, shopping plazas , parks, & much more. With easy access to the 60 & 57 freeways makes commuting to Downtown Los Angeles, Orange County, & the rest of Southern California within reach. This exceptional residence combines style, functionality, & resort-inspired living in a highly sought-after Diamond Bar location!
- Listing Status:
- Active
- Date Added:
- August 6, 2026
- Data Last Updated:
- August 11, 2026 at 8:18PM
- Listing Office:
- RE/MAX PREMIER/SANMARINO : 626-660-1100
- Listing Agent:
- JEANNE HAI : 626-888-9808
- Contact:
- 626-252-1258
- MLS ID:
- WS26171520

- Pool: Private
- Parking: Parking spaces: 2
- General: 2
- HOA Amenities: 0.0
- Originating MLS: CRMLS_CRM
- School District: Walnut Valley Unified
- County: Los Angeles
- Zoning: 8702009046
- View: NeighborhoodView
- Water: Public
- Sewer: Unknown
- Source: CRMLS_CRM
This listing courtesy of JEANNE HAI , RE/MAX PREMIER/SANMARINO
Monthly Payment
- Principal & Interest $
- Property Taxes $
- Home Insurance $
- VA Funding Fee $