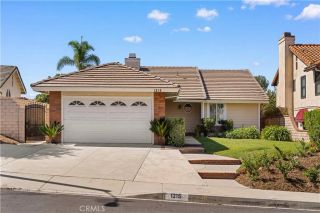
21116 Silver Cloud, Diamond Bar, CA 91765
- 4 beds |
- 3 baths |
- 1,829 sqft
 Single-Family Home
 Built in 1964
 0.25acre lot
 2 car garage
 $642/sqft
 Listed 2 days ago
Property Description
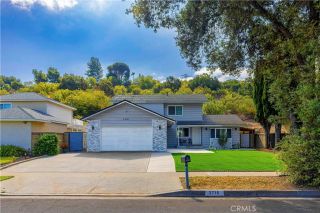
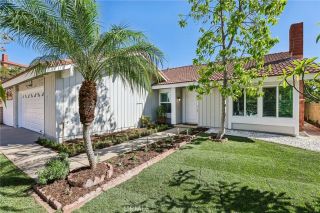
Move-in-ready living in the Walnut Valley Unified School Districtwithout starting with a renovation project. Welcome to 21116 Silver Cloud Drive, an updated split-level home in South Diamond Bar offering four bedrooms, two-and-a-half bathrooms, and a nearly 11,000-square-foot lot. Fresh interior paint, updated flooring, dual-pane windows, contemporary lighting, and remodeled bathrooms create a bright, welcoming feel. The updated kitchen offers an inviting place to prepare meals and connect, while the split-level layout provides comfortable separation between gathering spaces and bedrooms. A permitted sunroom adds flexibility for a home office, fitness area, additional lounge, or quiet retreat overlooking the backyard. Upstairs, the primary suite opens to a private balcony, perfect for morning coffee or unwinding at sunset, with exterior stairs leading directly to the yard. Mature landscaping and fruit trees create an inviting outdoor setting for barbecues, dining, gardening, and relaxing beneath the trees. The generous lot also offers potential to explore adding an ADU, subject to buyer verification of feasibility, local requirements, and necessary approvals. Additional improvements include newer exterior paint and a tile roof replaced approximately six years ago. Enjoy shopping and dining options throughout Diamond Bar, including H Mart and Hannam Chain, plus community parks and recreational trails for weekend outings. With refreshed interiors, flexible living spaces, and room to imagine future possibilities, this home is ready for your next chapter.
- Listing Status:
- Active
- Date Added:
- October 21, 2026
- Data Last Updated:
- October 23, 2026 at 10:11PM
- Listing Office:
- Coldwell Banker Tri-Counties R : 909-861-9835
- Listing Agent:
- Pamela Briggs : 909-631-0006
- MLS ID:
- TR26228003
- General: N/K
- Pool: N/K
- Parking: GarageGarage - Two DoorParking spaces: 2
- Roofing: Tile/Clay
- General: 3
- HOA Amenities: 0.0
- Originating MLS: California Regional MLS
- County: Los Angeles
- Zoning: 8765010012
- View: Neighborhood
- Fencing: Wood
- Utilities: Electricity ConnectedNatural Gas ConnectedSewer ConnectedWater Connected
- Water: Public
- Sewer: Public Sewer
- Source: California Regional MLS
This listing courtesy of Pamela Briggs , Coldwell Banker Tri-Counties R
Monthly Payment
- Principal & Interest $
- Property Taxes $
- Home Insurance $
- VA Funding Fee $

 New - 2 days ago