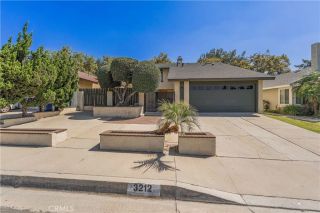
21206 Silver Cloud, Diamond Bar, CA 91765
- 4 beds |
- 2 baths |
- 1,768 sqft
 Single-Family Home
  Built in 1962
  7,423sqft lot
 2 car garage
  $615/sqft
  Listed 18 days ago
Property Description
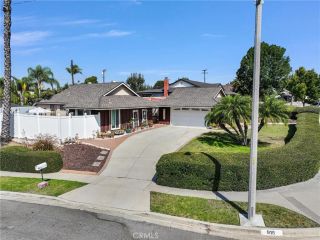
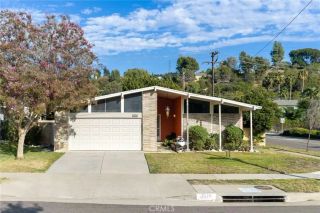
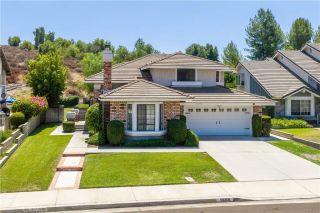
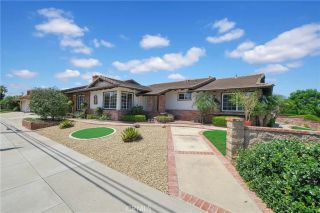
Welcome to this beautifully updated, move-in ready, single-story home in one of Diamond Bar's most sought-after neighborhoods! Located within the highly acclaimed Walnut Valley Unified School District and just minutes from prestigious Diamond Bar High School, this exceptional 4-bedroom, 2-bath residence offers the ideal setting for families seeking top-rated schools and outstanding lifestyle. Offering 1,768 square feet of living space on a generous 7,424 square feet corner lot, this turnkey home has been extensively renovated with brand-new LVP flooring throughout, fresh interior and exterior paint, and a thoughtfully remodeled kitchen boasting new shaker-style cabinetry, elegant quartz countertops and shiny new stainless steel appliances. Designed with both everyday function as well as entertaining in mind, the kitchen seamlessly connects to the living area through a convenient breakfast bar with ample counter seating, creating the perfect gathering place for casual meals, morning coffee, or helping with homework. Enjoy the comfort of an indoor laundry room that includes additional workspace and a utility sink. The open concept layout and large central skylight fill the home with abundant natural light, creating a bright and airy atmosphere during the day. The spacious living room, highlighted by an inviting fireplace, provides warm and relaxing ambiance in the evenings. Want to spend some quality time with family and friends? Just step outside into your backyard retreat featuring a safety-gated sparkling pool and spa. The expansive outdoor oasis is ideal for pool parties,
- Listing Status:
- Active
- Date Added:
- August 4, 2026
- Data Last Updated:
- August 11, 2026 at 6:11PM
- Listing Office:
- Keller Williams Realty : 714-584-2700
- Listing Agent:
- Ramona Chuang : 714-381-8890
- MLS ID:
- PW26161214
- General: Private Below Ground
- Pool: Below GroundPrivateFenced
- Parking: GarageGarage - Single DoorGarage Door OpenerParking spaces: 2
- Roofing: Composition
- General: 1
- HOA Amenities: 0.0
- Originating MLS: California Regional MLS
- County: Los Angeles
- Zoning: 8285018009
- View: N/K
- Fencing: Wood
- Water: Public
- Sewer: Public Sewer
- Source: California Regional MLS
This listing courtesy of Ramona Chuang , Keller Williams Realty
Monthly Payment
- Principal & Interest $
- Property Taxes $
- Home Insurance $
- VA Funding Fee $

 New - 3 days ago