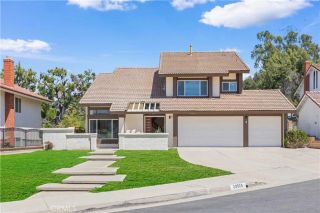
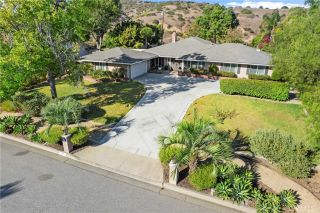
22060 Cedardale Drive, Diamond Bar, CA 91765
- 4 beds |
- 3 baths |
- 2,857 sqft
 Single-Family Home
  Built in 1983
  0.31acre lot
 3 car garage
  $489/sqft
  Listed 4 days ago
Property Description
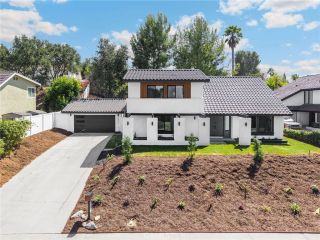
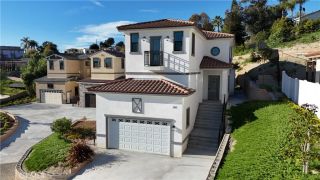
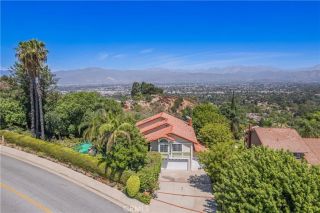
FIRST TIME ON THE MARKET IN OVER 40 YEARS! Lovingly owned by the same owner for more than four decades, this newly renovated and light-filled Diamond Bar home offers 4 bedrooms, 3 bathrooms, approximately 2,587 sqft. of living area, a 3-car garage, and scenic mountain views. Step inside to a fresh and inviting interior with updated flooring throughout.The living and family areas provide plenty of room for everyday living, while the kitchen and breakfast nook enjoy abundant natural light and relaxing views of the backyard. Sliding doors open directly to the outdoor space, creating an effortless flow for indoor-outdoor living. The backyard offers a peaceful setting with plenty of mature fruit trees, natural shade, and an inviting space to relax. Upstairs, the spacious primary suite offers a warm and comfortable retreat. The newly updated primary bathroom features dual vanities and elegant European-style tile flooring. 3 additional bedrooms share a full bathroom, providing comfortable and functional accommodations for family members or guests. Located within the Award-Winning Walnut Valley Unified School District and served by Diamond Bar High School. Enjoy convenient access to nearby schools, parks, groceries, shopping centers and fine dining restaurants, with easy access to the 60 and 57 freeways for commuting throughout Los Angeles and Orange County.Move-in ready, thoughtfully updated, and ideally located, this Diamond Bar home offers generous living space, scenic views, and everyday convenience. Come experience it for yourself!
- Listing Status:
- Active
- Date Added:
- August 22, 2026
- Data Last Updated:
- August 24, 2026 at 6:11AM
- Listing Office:
- RE/MAX Premier Properties : 626-229-2200
- Listing Agent:
- CLAIRE CHENG : 626-321-1410
- MLS ID:
- WS26181486
- Pool: N/K
- Parking: Parking spaces: 3
- General: 2
- HOA Amenities: 0.0
- Originating MLS: California Regional MLS
- County: Los Angeles
- Zoning: LCR18000*8293039027
- View: Mountains/Hills
- Water: Public
- Sewer: Public Sewer
- Source: California Regional MLS
This listing courtesy of CLAIRE CHENG , RE/MAX Premier Properties
Monthly Payment
- Principal & Interest $
- Property Taxes $
- Home Insurance $
- VA Funding Fee $

 New - 2 days ago