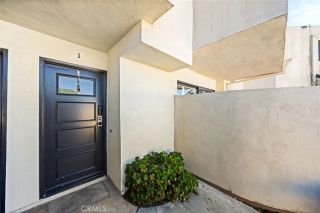
22761 Lakeway 414, Diamond Bar, CA 91765
- 2 beds |
- 2 baths |
- 788 sqft
 Condominium
 Built in 1986
 3.16acre lot
 1 car garage
 $546/sqft
 Listed 16 days ago
Property Description
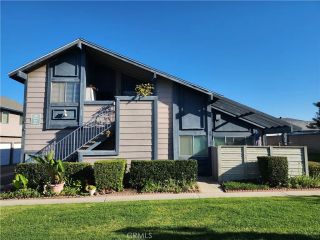
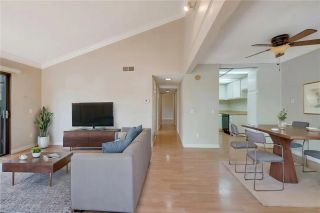
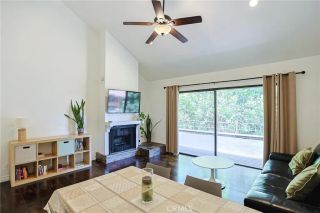
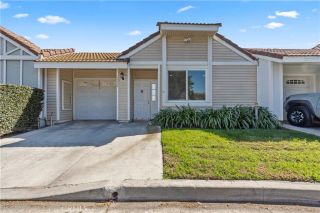
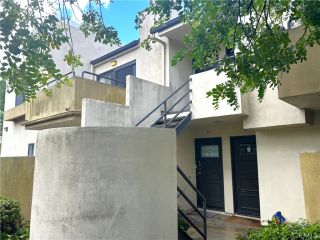
Welcome to the Diamond Bar Tennis Club Community! Tucked into this beautiful, 24-hour guard-gated community, this charming 2-bedroom, 2-bath upstairs condo is filled with natural light, thoughtful updates, and plenty of character. Vaulted ceilings create an open and airy feel, while views of the surrounding trees and greenery make you feel like you're tucked away in the treetops. The inviting living room flows into the dining area, where sliding glass doors lead to a private balcony overlooking the community. Just beyond the dining space is an updated kitchen featuring freshly painted cabinetry, updated hardware and fixtures, stainless steel appliances (all included), a breakfast bar, and a beautiful corner window overlooking the trees. There's even a designated space between the kitchen and dining area that works perfectly as a home office or workstation. Tile flooring runs throughout the main living areas and bathrooms, while both bedrooms feature updated laminate flooring and shutters. The primary bedroom features contemporary black-framed sliding closet doors with frosted glass panels. Both bathrooms have been refreshed with new vanities and refinished tub and shower surfaces. An indoor laundry closet with washer and dryer included adds everyday convenience. The home also includes central a/c and heating, a one-car garage, an additional assigned parking space, and plenty of visitor parking. Residents of Diamond Bar Tennis Club enjoy multiple tennis courts, swimming pools, spas, and a clubhouse complete with a billiards room, all within a beautifully landscaped, guard-ga
- Listing Status:
- Active
- Date Added:
- November 5, 2026
- Data Last Updated:
- November 22, 2026 at 3:11PM
- Listing Office:
- The RECollective : 562-980-0505
- Listing Agent:
- Lyndsi Jones : 562-565-9107
- MLS ID:
- PW26238302
- Style: Traditional
- Pool: Community/Common
- Parking: AssignedGarage - Single DoorParking spaces: 2
- Roofing: Tile/Clay
- General: Stucco1
- HOA Amenities: Billiard RoomControlled AccessPoolExterior Bldg MaintenanceTrash PickupWater643.0Monthly
- Originating MLS: California Regional MLS
- County: Los Angeles
- Zoning: 8717025101
- Restrictions: CC&R's
- Utilities: Electricity ConnectedNatural Gas ConnectedSewer ConnectedWater Connected
- Water: Public
- Sewer: Public Sewer
- Source: California Regional MLS
This listing courtesy of Lyndsi Jones , The RECollective
Monthly Payment
- Principal & Interest $
- Property Taxes $
- Home Insurance $
- VA Funding Fee $

 New - 2 days ago