22812 Hilton Head Drive 48, Diamond Bar, CA 91765
- 1 bed |
- 1 bath |
- 655 sqft
 Condominium
  Built in 1981
  3.25acre lot
 —— car garage
  $588/sqft
  Listed 2 months ago
Property Description
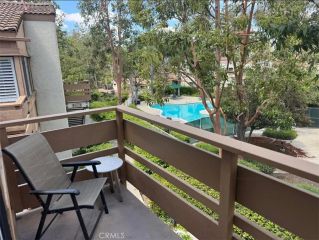
Located in the highly sought-after city of Diamond Bar within the desirable Diamond Bar Tennis Club community, and served by award-winning schools, this beautifully updated top-floor condo offers comfort, style, and privacywith no neighbors above. The stunning, fully remodeled kitchen is the centerpiece of the home, featuring modern cabinetry with lighted upper cabinets, elegant quartz countertops, a beautiful designer backsplash, stainless steel appliances, and a contemporary design that's perfect for both everyday living and entertaining. The unit has also been freshly painted throughout and features attractive vinyl and tile flooring, creating a bright, move-in-ready interior. The spacious primary bedroom includes an ensuite bathroom, while the inviting living area opens to a private patio where you can relax and enjoy beautiful golf course views. Additional conveniences include an in-unit laundry and two assigned parking spaces, providing comfort and convenience for everyday living. Residents of the Diamond Bar Tennis Club community enjoy an outstanding selection of resort-style amenities, including three swimming pools and spas, multiple tennis and pickleball courts, a clubhouse, and a billiards roomoffering endless opportunities for recreation, relaxation, and social gatherings. Ideally located just minutes from the I-60, I-57, and I-71 freeways, this home is close to Sycamore Canyon Park, directly across the street from the Diamond Bar Golf Course, and just a short drive to Cal Poly Pomona and Mt. San Antonio College. Enjoy convenient access to nearby shopping, resta
- Listing Status:
- Active
- Date Added:
- July 20, 2026
- Data Last Updated:
- October 8, 2026 at 11:11PM
- Listing Office:
- Redfin Corporation : 877-973-3346
- Listing Agent:
- Marisol Navar : 562-688-2856
- MLS ID:
- PW26153484
- General: N/K
- Pool: AssociationHeated
- Parking: AssignedParking spaces: 2
- General: 2
- HOA Amenities: Banquet FacilitiesBilliard RoomControlled AccessGuardPets PermittedPoolSecurityExterior (Landscaping)Exterior Bldg MaintenancePest ControlSecuritySewerTrash PickupWater643.0Monthly
- Originating MLS: California Regional MLS
- County: Los Angeles
- Zoning: 8717023052
- View: Golf CourseMountains/HillsTrees/Woods
- Fencing: Excellent Condition
- Water: Public
- Sewer: Public Sewer
- Source: California Regional MLS
This listing courtesy of Marisol Navar , Redfin Corporation
Monthly Payment
- Principal & Interest $
- Property Taxes $
- Home Insurance $
- VA Funding Fee $