22935 Estoril Drive 6, Diamond Bar, CA 91765
- 3 beds |
- 3 baths |
- 1,570 sqft
 Condominium
  Built in 1987
  —— sqft lot
  2 car garage
  $522/sqft
  Listed 1 month ago
Property Description
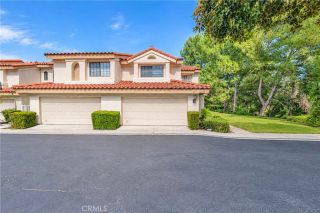
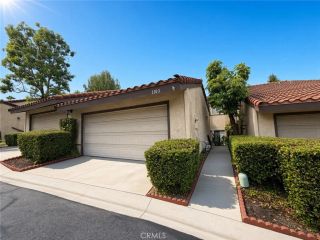
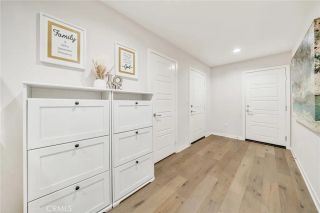
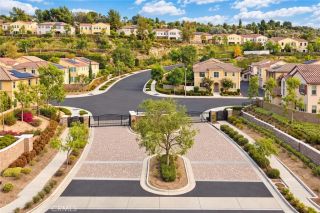
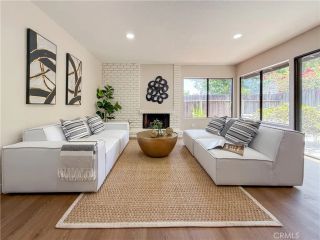
Beautiful end-unit townhouse featuring 3 bedrooms and 3 full bathrooms in the highly desirable Montefino community of Diamond Bar, located within the award-winning Walnut Valley Unified School District and served by Maple Hill Elementary, Chaparral Middle School, and Diamond Bar High School. This rare floor plan offers exceptional privacy, abundant natural light, and peaceful greenbelt views. As an end unit, the home features extra windows, a larger patio, and convenient nearby guest parking. The downstairs bedroom and full bathroom provide excellent flexibility for multigenerational living or a private home office. The spacious living room features beautiful wood flooring, dramatic vaulted ceilings, and a cozy fireplace, flowing seamlessly into the dining area and kitchen, which accommodates either a gas or electric range. Upstairs are two spacious primary suites, each with a private ensuite bathroom, plus a skylight that fills the hallway with natural light. Additional highlights include an attached garage with laundry hookups and generous storage space. Residents enjoy access to four community pools and spa areas, while the HOA covers water, trash, roof maintenance, exterior insurance and maintenance, and security patrol. Conveniently located near top-rated schools, shopping, restaurants, parks, and the 57 and 60 Freeways. Priced below current market value, this is a rare opportunity to own a spacious Montefino end unit offering comfort, privacy, flexibility, and exceptional value. Dont miss this special opportunity!
- Listing Status:
- Active
- Date Added:
- August 29, 2026
- Data Last Updated:
- September 22, 2026 at 4:11PM
- Listing Office:
- RE/MAX GALAXY : 909-860-8668
- Listing Agent:
- Christine Kim : 909-240-2221
- MLS ID:
- CV26172677
- General: Community/Common
- Pool: Association
- Parking: Direct Garage AccessParking spaces: 2
- Roofing: Tile/Clay
- General: 2
- HOA Amenities: Pet RulesPlaygroundBarbecuePoolSecurityExterior Bldg MaintenanceLimited InsuranceTrash PickupWaterSecurity475.0Monthly
- Originating MLS: California Regional MLS
- County: Los Angeles
- Zoning: 8293049124
- Fencing: Vinyl
- Restrictions: CC&R's
- Water: Public
- Sewer: Public Sewer
- Source: California Regional MLS
This listing courtesy of Christine Kim , RE/MAX GALAXY
Monthly Payment
- Principal & Interest $
- Property Taxes $
- Home Insurance $
- VA Funding Fee $

 New - 2 days ago